BLACK COCK INN, LLANFIHANGEL TALYLLYN, BRECON POWYS - FOR SALE BY PUBLIC AUCTION
Llanfihangel Talyllyn, Brecon, Powys
Ref: 1555
Freehold Guide Price £275,000
 1 / 7
1 / 7
Key Features
Precis
Brecon Beacons lakeside village - Character stone built inn. Three interconnecting bars/restaurants. Three bedroom owners accommodation. Additional potential letting bedrooms. T/O £96,167 per annum. EPC rating D.
Location
The village of Llanfihangel Talyllyn is situated in unspoiled countryside on the fringes of the Brecon Beacons National Park, one mile from Llangorse Lake. This is the largest natural lake in South Wales and offers extensive leisure facilities for sailing and water sports, together with a large centre for adventure holidays. The area is a popular venue for those walking and visiting the famous hills and mountains of the Brecon Beacons.
The village is easily accessible via the A40 trunk road, being approximately two miles from Llangorse, five miles Brecon and 15 miles Abergavenny and dual carriageway access to the country's motorway network. The famous literary town of Hay on Wye, famed for its festivals, is some ten miles distant.
The Black Cock is an attractive and well presented village inn located in this highly desirable village. The majority of the property was completely refurbished during lockdown in 2020 and the quality of the work undertaken will be evident to all who view.
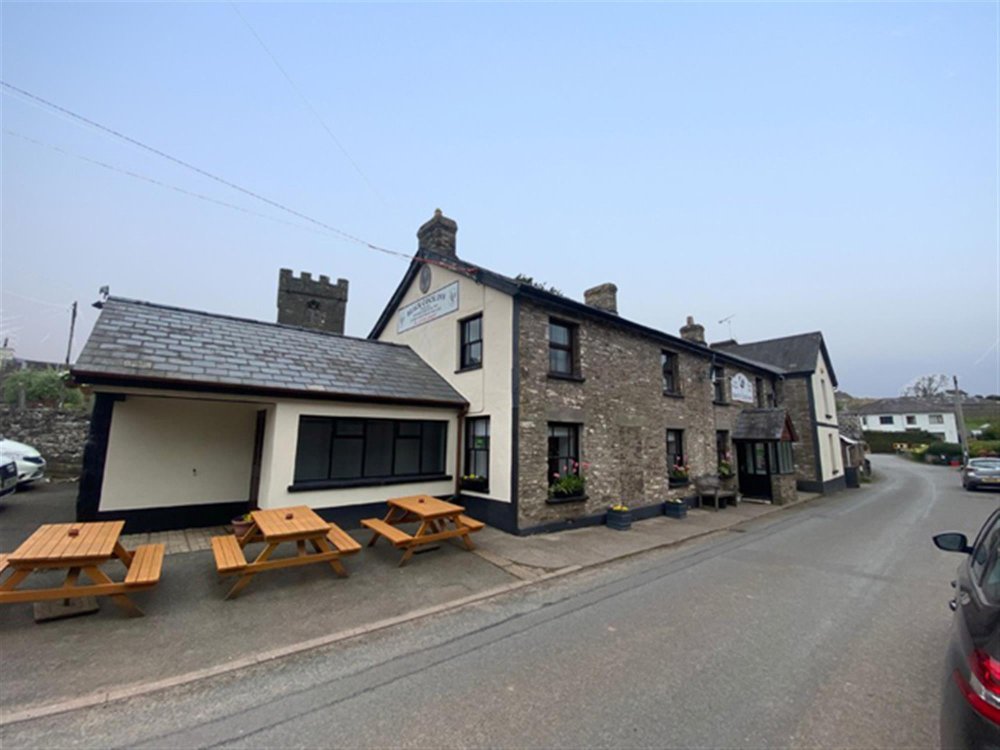
It is principally constructed of stone beneath a pitched slate roof and stands in the heart of the village adjacent to the Parish Church.
The village is easily accessible via the A40 trunk road, being approximately two miles from Llangorse, five miles Brecon and 15 miles Abergavenny and dual carriageway access to the country's motorway network. The famous literary town of Hay on Wye, famed for its festivals, is some ten miles distant.
The Black Cock is an attractive and well presented village inn located in this highly desirable village. The majority of the property was completely refurbished during lockdown in 2020 and the quality of the work undertaken will be evident to all who view.
It is principally constructed of stone beneath a pitched slate roof and stands in the heart of the village adjacent to the Parish Church.
Property
TRADE AREAS
The Black Cock Inn is a centuries old character building with three interconnecting but distinct trade areas. There are two bars as well as a restaurant; each cater for drinkers and diners alike and are extremely well appointed, having been completely refurbished. This successfully provides a contemporary feel but also retains the innate character from which this building benefits.
The CENTRAL BAR AREAS have porcelain stone flagged floors throughout, fixed and loose upholstered traditional seating, heavily beamed ceilings and exposed stone walls on two sides, the rest being tongue and groove panelled. The room has a fireplace with exposed stone chimney breast which has a keystone arch over. There is a counter from the CENTRAL BAR SERVERY having pine panelled front, in a rustic style. This room seats 20+ customers. The SECOND BAR AREA is similarly appointed and also has a separate entrance vestibule. This is utilised more as the locals’ bar and has seating for a further 20. Again, having counter from central bar servery with matching panelled front and canopy over.
There is a quaint RESTAURANT with ‘black and tan’ quarry tiled floor, feature fireplace with marble mantlepiece and cast iron back fitting with enamel tile insets. Once again, there is fixed pew style wall seating and loose emulsioned Mates style chairs currently arranged for 16 – 18 diners. From the side entrance hallway are LADIES’ and GENTLEMEN’S TOILETS.
To the rear of the trading areas, which are easily accessed from both the servery and the restaurant, is the CATERING KITCHEN which has fully tiled walls, nonslip flooring, ceiling fitted extraction canopy and a range of stainless steel catering effects and work surfaces. FRIDGE/FREEZER/WASH-UP AREA having direct access to the bar servery.
On level BEER CELLAR with delivery access from the side of the premises.
OWNERS ACCOMMODATION
At ground floor is an excellent and spacious, recently refitted, farmhouse style KITCHEN with modern fitted units and space for a full size dining table. At first floor are THREE DOUBLE BEDROOMS, ONE SINGLE BEDROOM/BOX ROOM and a recently refitted private BATHROOM with modern suite of wash hand basin, WC, bath and shower. DOMESTIC LOUNGE and an additional LARGE ROOM, currently utilised as a private SITTING ROOM, for which planning consent was previously passed for conversion into two DOUBLE SIZE EN SUITE BEDROOMS. As well as being accessed from the owner’s accommodation, this area has a separate staircase access. If a new owner did not desire to convert this into letting accommodation, it could be utilised as the pub’s domestic lounge, allowing the existing living room to be utilised as a fifth double bedroom.
EXTERNAL
Tarmacadamed CAR PARK for approximately four vehicles. At the front of the property is a TRADE PATIO with A-frame timber picnic bench seating. Small enclosed REAR YARD.
The Black Cock Inn is a centuries old character building with three interconnecting but distinct trade areas. There are two bars as well as a restaurant; each cater for drinkers and diners alike and are extremely well appointed, having been completely refurbished. This successfully provides a contemporary feel but also retains the innate character from which this building benefits.
The CENTRAL BAR AREAS have porcelain stone flagged floors throughout, fixed and loose upholstered traditional seating, heavily beamed ceilings and exposed stone walls on two sides, the rest being tongue and groove panelled. The room has a fireplace with exposed stone chimney breast which has a keystone arch over. There is a counter from the CENTRAL BAR SERVERY having pine panelled front, in a rustic style. This room seats 20+ customers. The SECOND BAR AREA is similarly appointed and also has a separate entrance vestibule. This is utilised more as the locals’ bar and has seating for a further 20. Again, having counter from central bar servery with matching panelled front and canopy over.
There is a quaint RESTAURANT with ‘black and tan’ quarry tiled floor, feature fireplace with marble mantlepiece and cast iron back fitting with enamel tile insets. Once again, there is fixed pew style wall seating and loose emulsioned Mates style chairs currently arranged for 16 – 18 diners. From the side entrance hallway are LADIES’ and GENTLEMEN’S TOILETS.
To the rear of the trading areas, which are easily accessed from both the servery and the restaurant, is the CATERING KITCHEN which has fully tiled walls, nonslip flooring, ceiling fitted extraction canopy and a range of stainless steel catering effects and work surfaces. FRIDGE/FREEZER/WASH-UP AREA having direct access to the bar servery.
On level BEER CELLAR with delivery access from the side of the premises.
OWNERS ACCOMMODATION
At ground floor is an excellent and spacious, recently refitted, farmhouse style KITCHEN with modern fitted units and space for a full size dining table. At first floor are THREE DOUBLE BEDROOMS, ONE SINGLE BEDROOM/BOX ROOM and a recently refitted private BATHROOM with modern suite of wash hand basin, WC, bath and shower. DOMESTIC LOUNGE and an additional LARGE ROOM, currently utilised as a private SITTING ROOM, for which planning consent was previously passed for conversion into two DOUBLE SIZE EN SUITE BEDROOMS. As well as being accessed from the owner’s accommodation, this area has a separate staircase access. If a new owner did not desire to convert this into letting accommodation, it could be utilised as the pub’s domestic lounge, allowing the existing living room to be utilised as a fifth double bedroom.
EXTERNAL
Tarmacadamed CAR PARK for approximately four vehicles. At the front of the property is a TRADE PATIO with A-frame timber picnic bench seating. Small enclosed REAR YARD.
The Business
The property has been in our client’s hands for 20 years and it is being sold due to their wish to retire. Over recent years the property has been very much operated on relatively limited hours but still has an extremely healthy level of turnover, well in excess of the VAT threshold. Trade is split 70% food sales and 30% wet sales and shows an extremely high percentage net profit.
Despite the relative success of this property, there is clearly scope for further development by increasing the opening hours and also by the creation of two letting bedrooms, with such facilities being in high demand within this area due to its proximity not just to the Brecon Beacons but to other tourist attractions nearby, most pertinently Llangorse Lake.
Despite the relative success of this property, there is clearly scope for further development by increasing the opening hours and also by the creation of two letting bedrooms, with such facilities being in high demand within this area due to its proximity not just to the Brecon Beacons but to other tourist attractions nearby, most pertinently Llangorse Lake.
Tenure
FOR SALE BY PUBLIC AUCTION ON THE PREMISES on Thursday 8th October 2026 at 2pm prompt
GUIDE PRICE £275,000
Administration Fee
The purchaser will be required to pay Sidney Phillips Limited an administration fee of £2,000 plus VAT on completion.
Completion
Completion to take place within six weeks following the auction date: 19th November 2026
Viewing
Please telephone the Auctioneers on 01981 250333.
NO DIRECT APPROACH TO MADE TO THE BUSINESS; PLEASE DIRECT ALL COMMUNCATIONS THROUGH SIDNEY PHILLIPS. VIEWING STRICTLY BY APPOINTMENT ONLY.
No direct approach to be made to the business, with all communications directed through Sidney Phillips.
Viewing strictly by appointment only.
GUIDE PRICE £275,000
Administration Fee
The purchaser will be required to pay Sidney Phillips Limited an administration fee of £2,000 plus VAT on completion.
Completion
Completion to take place within six weeks following the auction date: 19th November 2026
Viewing
Please telephone the Auctioneers on 01981 250333.
NO DIRECT APPROACH TO MADE TO THE BUSINESS; PLEASE DIRECT ALL COMMUNCATIONS THROUGH SIDNEY PHILLIPS. VIEWING STRICTLY BY APPOINTMENT ONLY.
No direct approach to be made to the business, with all communications directed through Sidney Phillips.
Viewing strictly by appointment only.
Licence
A Premises Licence is held for the sale of alcohol on and off the property. The maximum permitted hours are 11:00 - 23:00 Monday to Saturday and 12:00 - 22:30 on Sundays.
Services
All mains services are connected. The property benefits from gas fired central heating.
Local Authority: Powys County Council
Rateable Value: £3,500 as at 1st April 2026
Local Authority: Powys County Council
Rateable Value: £3,500 as at 1st April 2026
Enquire about this listing
Robin Mence
Wales
Ref: 1555