CARMARTHENSHIRE - FORMER VILLAGE PUBLIC HOUSE WITH OUTLINE PLANNING FOR 5 DWELLINGS
Carmel, Llanelli, Carmarthenshire
Ref: 86326
Freehold £225,000
 1 / 8
1 / 8
Key Features
Precis
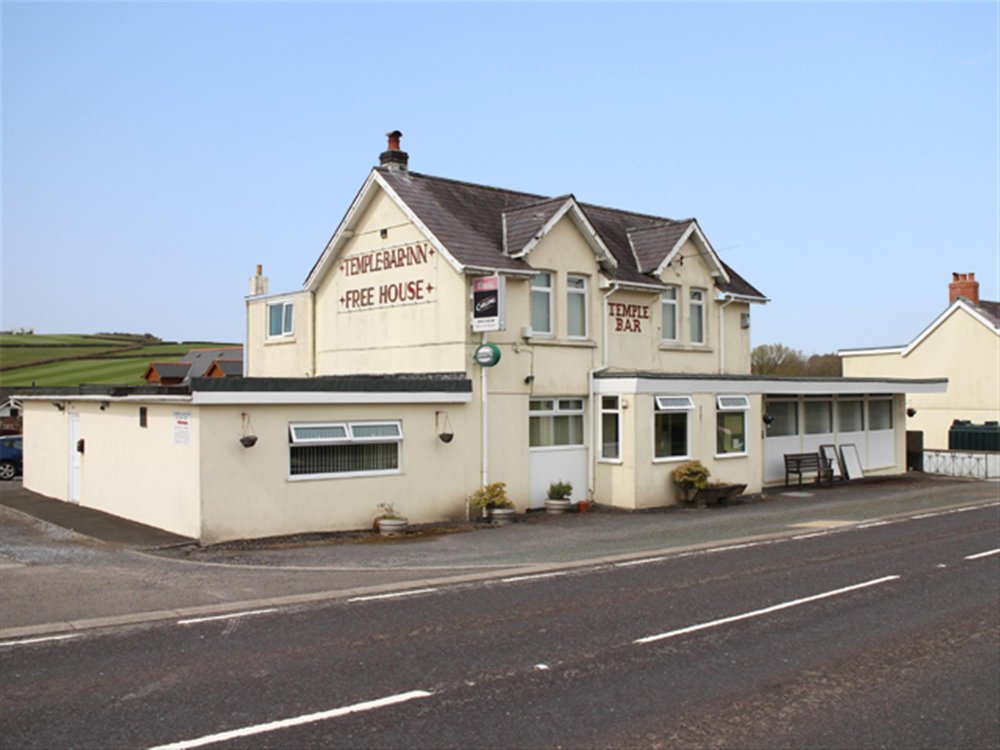
The subject premises are located on the A476. A substantial property which appears to be constructed mainly of stone and brick with rendered and colourwashed elevations. Large well planned trading areas with two-section Public Bar incorporating Games Area. Very spacious Lounge Bar/Restaurant/Function Room of excellent proportion, seating 70 comfortably and up to 100 buffet style. Well appointed 3 Bedroom Owners Accommodation. Private garden (possibly trade). Hardcore Car Park for 22 vehicles.
Location
OUTLINE PLANNING PERMISSION
Outline Planning Permission has been granted under application number PL/05675 with Carmarthenshire County Council for the demolition of the disused public house and residential development. Planning in relation to the drawing PH23/25/3 as shown below.
LOCATION
The Temple Bar Inn is a substantial premises in the village of Carmel. It appears to be constructed mainly of stone and brick with rendered and colourwashed elevations under a predominantly pitched slate roof, with flat roof extensions to the side. The business offers large, well planned trading areas with a good catering kitchen and well appointed private flat. The outside space includes a car park and private garden which could be utilised for trade purposes if required. Prior to closing, the business operated on a ‘lifestyle’ basis to suit our clients’ requirements. There is undoubted scope for new owners/occupiers to re-open the business and trade successfully from this large site.
The village of Carmel is located in rural Carmarthenshire alongside the A476, approximately four miles from Cross Hands and its junction with the A48. It is located approximately five miles from Llandeilo, 14 miles from Llanelli and 16 miles from Carmarthen. The Temple Bar Inn is located on the northern edge of the village with easy access from the main road.
Outline Planning Permission has been granted under application number PL/05675 with Carmarthenshire County Council for the demolition of the disused public house and residential development. Planning in relation to the drawing PH23/25/3 as shown below.
LOCATION
The Temple Bar Inn is a substantial premises in the village of Carmel. It appears to be constructed mainly of stone and brick with rendered and colourwashed elevations under a predominantly pitched slate roof, with flat roof extensions to the side. The business offers large, well planned trading areas with a good catering kitchen and well appointed private flat. The outside space includes a car park and private garden which could be utilised for trade purposes if required. Prior to closing, the business operated on a ‘lifestyle’ basis to suit our clients’ requirements. There is undoubted scope for new owners/occupiers to re-open the business and trade successfully from this large site.
The village of Carmel is located in rural Carmarthenshire alongside the A476, approximately four miles from Cross Hands and its junction with the A48. It is located approximately five miles from Llandeilo, 14 miles from Llanelli and 16 miles from Carmarthen. The Temple Bar Inn is located on the northern edge of the village with easy access from the main road.
Property
TRADE AREAS
GROUND FLOOR
Entrance vestibule leading to trading areas. Large, open plan, two-section LOUNGE BAR/RESTAURANT, comfortably furnished and with partially exposed beamed ceiling and carpeted floor throughout. Section 1 with stone and timber clad bar counter to the interconnecting servery. Fixed bench seating for approximately 12 customers. Archway through to section two, the spacious main restaurant/function area, having mainly carpeted floor, partially exposed stone walls and exposed wood dance floor. This room has a mixture of fixed bench seating, dining chairs and tables to seat 70 comfortably. French doors to trade garden. LADIES’ & GENTLEMEN’S TOILETS.
Two-section PUBLIC BAR with partially exposed beam effect ceiling, carpeted floor and part stone clad walls. Central chimney having feature fireplace with ‘double aspect’ wood burner. Main seating/drinking area with L-shaped wood panel fronted bar counter to the interconnecting servery. Pub style seating for approximately 20. GAMES AREA having carpeted floor, pool table, AWP and gaming machines and darts area. LADIES’ & GENTLEMEN’S TOILETS.
Interconnecting SERVERY with easy access to all trading areas. On level CELLAR with lockable spirits/freezer store. Access to large CATERING KITCHEN having tiled floor, partially tiled and stainless steel clad walls, large extraction hood and a good selection of commercial catering effects and equipment.
OWNERS ACCOMMODATION
FIRST FLOOR
PRIVATE ACCOMMODATION: large LOUNGE with double aspect. 3 DOUBLE BEDROOMS and OFFICE (possible single bedroom). Family BATHROOM.
EXTERNAL
To the rear is an enclosed private yard area with LPG gas canister, oil tank and log storage. Private lawned garden. The upper level of garden has a hardstanding area and direct access to the lounge/function room. To the side of the property is a large hardcore CAR PARK for about 22 vehicles.
GROUND FLOOR
Entrance vestibule leading to trading areas. Large, open plan, two-section LOUNGE BAR/RESTAURANT, comfortably furnished and with partially exposed beamed ceiling and carpeted floor throughout. Section 1 with stone and timber clad bar counter to the interconnecting servery. Fixed bench seating for approximately 12 customers. Archway through to section two, the spacious main restaurant/function area, having mainly carpeted floor, partially exposed stone walls and exposed wood dance floor. This room has a mixture of fixed bench seating, dining chairs and tables to seat 70 comfortably. French doors to trade garden. LADIES’ & GENTLEMEN’S TOILETS.
Two-section PUBLIC BAR with partially exposed beam effect ceiling, carpeted floor and part stone clad walls. Central chimney having feature fireplace with ‘double aspect’ wood burner. Main seating/drinking area with L-shaped wood panel fronted bar counter to the interconnecting servery. Pub style seating for approximately 20. GAMES AREA having carpeted floor, pool table, AWP and gaming machines and darts area. LADIES’ & GENTLEMEN’S TOILETS.
Interconnecting SERVERY with easy access to all trading areas. On level CELLAR with lockable spirits/freezer store. Access to large CATERING KITCHEN having tiled floor, partially tiled and stainless steel clad walls, large extraction hood and a good selection of commercial catering effects and equipment.
OWNERS ACCOMMODATION
FIRST FLOOR
PRIVATE ACCOMMODATION: large LOUNGE with double aspect. 3 DOUBLE BEDROOMS and OFFICE (possible single bedroom). Family BATHROOM.
EXTERNAL
To the rear is an enclosed private yard area with LPG gas canister, oil tank and log storage. Private lawned garden. The upper level of garden has a hardstanding area and direct access to the lounge/function room. To the side of the property is a large hardcore CAR PARK for about 22 vehicles.
The Business
Prior to closing, the business traded as a public house and restaurant serving the local community. In recent years, our clients have traded as a lifestyle business, only opening five evenings per week, Tuesday to Saturday 18:00 - 23:00. The business stayed open later at the weekend if a function was taking place. The very spacious lounge/restaurant/function facilities, together with the large car park, proved very popular in the locality for private functions and parties. Prior to closing and during their last financial year, accounts are expected to show sales in the region of £60,000 with the trade being split approximately 60% catering/40% wet sales.
Tenure
FREEHOLD £225,000 to include fixtures, fittings and goodwill. Stock at valuation in addition.
No direct approach to be made to the business, with all communications directed through Sidney Phillips. Viewing strictly by appointment only.
No direct approach to be made to the business, with all communications directed through Sidney Phillips. Viewing strictly by appointment only.
Licence
LICENCE
A Premises Licence is held for the supply of alcohol between 11:00 - 02:00 Monday to Saturday and 12:00 - 01:00 Sunday.
Rateable Value: £4,500 (as at 01 April 2023)
Council Tax Band B (£1,484.51)
A Premises Licence is held for the supply of alcohol between 11:00 - 02:00 Monday to Saturday and 12:00 - 01:00 Sunday.
Rateable Value: £4,500 (as at 01 April 2023)
Council Tax Band B (£1,484.51)
Services
SERVICES
Mains water and electricity. Septic tank. Drainage. LPG gas for cooking. Oil fired central heating
Local Authority: Carmarthenshire County Council
Mains water and electricity. Septic tank. Drainage. LPG gas for cooking. Oil fired central heating
Local Authority: Carmarthenshire County Council
Enquire about this listing
Ceiron Griffiths
Wales
Ref: 86326