WORCESTERSHIRE - FAMED RIVERSIDE TOWN HIGH TRADING INN
Upton-upon-Severn, Worcestershire
Ref: 87393
Leasehold £75,000
 1 / 9
1 / 9
Key Features
Location
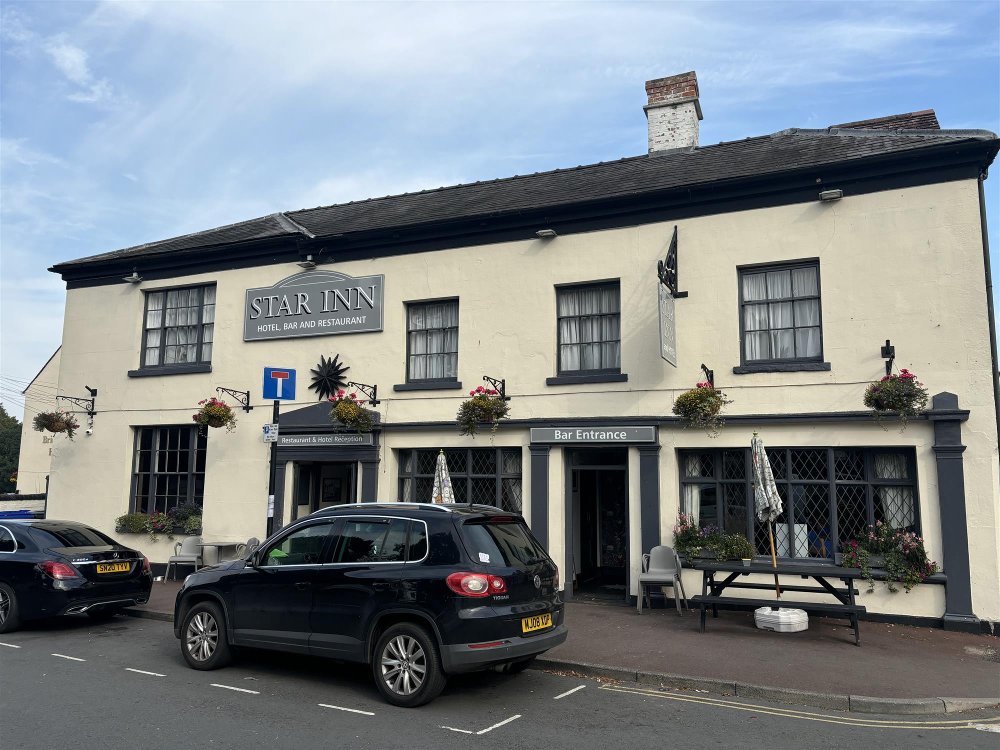
As one would deduce from its name, the market town of Upton-upon-Severn stands alongside the River Severn. It is a popular town that attracts tourists throughout the year with its riverside moorings, pleasure boat trips and attraction to anglers well known. Furthermore, it has an annual, nationally renowned music festival. It has a bustling town centre and The Star Hotel is located on the edge of the same, adjacent to the parish church, with its trade garden overlooking the river to the rear. It is a well presented and successful business which has been owned by the same private multiple operators for 20 years. They are now looking to transfer the property from being operated under management to third party tenants; the terms of this proposed letting are detailed later in these particulars.
The property offers five separate trading areas, 17 en suite letting bedrooms and two flats, together with an excellent trade garden.
The property offers five separate trading areas, 17 en suite letting bedrooms and two flats, together with an excellent trade garden.
Property
TRADE AREAS
GROUND FLOOR
An entrance vestibule provides access into a good sized RECEPTION HALLWAY with the hotel’s reception desk and OFFICE AREA behind. The room has flagstone floor throughout and partially beamed ceiling.
DINING ROOM/TEA ROOM: a room of some quality and character having panelled walls, boarded floor, part glazing to RECEPTION HALLWAY on one side, and a feature fireplace with antique brick surround. There is traditional seating and tables currently arranged for 24 diners. Also accessed from the main hallway is a COCKTAIL BAR which has feature flagstone floor and inglenook fireplace with beamed lintel, antique brick surround and cast iron solid fuel burner installed. The room has its own fully equipped bar servery, and booth and loose seating for up to 28 customers.
RESTAURANT: accessed from the cocktail bar is a further dining area which has rustic style pine ladderback farmhouse seating to matching tables, currently for 24 diners. The room has part panelled walls, beamed ceiling and part exposed antique brick walls. Off the inner hallway is a set of LADIES’ and GENTLEMEN’S TOILETS which, as we refer to later, have very convenient access from the external trade garden.
MAIN BAR: a traditional room which has boarded floor, heavily beamed ceiling and double-sided fireplace with cast iron solid fuel burner installed, and traditional fixed and loose seating at both levels for up to 40 customers. There is also a darts throw. Further set of LADIES’ and GENTLEMEN’S TOILETS.
CATERING KITCHEN: a large room which is comprehensively equipped and split into three principal sections with a full selection of stainless steel catering effects and work surfaces, tiled floor, central extraction canopy and fully sealed walls. There is a PREPARATION AREA, storage facilities and FREEZER ROOM including a WALK-IN COLD ROOM. Separate STOREROOM which houses the pub’s safe, as well as being a lockable wine and spirits store.
On level BEER CELLAR which serves the external bar and function room. Subterranean BEER CELLAR which serves the main bar and lounge bar areas.
FIRST FLOOR
FUNCTION ROOM with boarded floor, feature vaulted ceiling and its own fully equipped BAR SERVERY. The function room is 9m x 13m and has its own raised stage area with STOREROOM/ARTISTS’ DRESSING ROOM adjacent. The room has Dralon upholstered banqueting style chairs to assorted tables, able to cater for 100 customers. To the rear of the servery are two large rooms which have, in the past, been utilised as a kitchen but are currently the LAUNDRY ROOMS.
OWNERS ACCOMMODATION
Accessed via a separate external entrance is the principal domestic accommodation which is arranged as follows: modern, open plan KITCHEN/LIVING ROOM with modern fitted kitchen units. BREAKFAST BAR and LOUNGE AREA with beamed ceiling. DOUBLE BEDROOM with en suite feature SHOWER ROOM comprising wash hand basin, WC and shower. Adjacent to this accommodation, at ground floor, is a small, enclosed courtyard GARDEN AREA.
LETTING ACCOMMODATION
At first and second floor are 17 EN SUITE LETTING BEDROOMS numbered one to 18 (there is no number 13). Each bedroom is very well appointed and has a full bedroom suite, coffee making facilities, television and en suite bathroom or shower room. The room sizes are as follows: 3 x super king, 3 x family rooms, 2 x king rooms, 5 x double rooms, one triple room and 3 twin rooms.
EXTERNAL
The gardens are a feature of the pub which has a TERRACED DECKED GARDEN, partially covered with STAGE AREA and its own fully equipped BAR SERVERY. Part of these gardens overlook the river and there is external seating for well over 100 customers. There is also seating to the front of the property for customer use. To the side of the property is a paved area leading to the garden which is utilised as a service area and for the parking of private vehicles.
GROUND FLOOR
An entrance vestibule provides access into a good sized RECEPTION HALLWAY with the hotel’s reception desk and OFFICE AREA behind. The room has flagstone floor throughout and partially beamed ceiling.
DINING ROOM/TEA ROOM: a room of some quality and character having panelled walls, boarded floor, part glazing to RECEPTION HALLWAY on one side, and a feature fireplace with antique brick surround. There is traditional seating and tables currently arranged for 24 diners. Also accessed from the main hallway is a COCKTAIL BAR which has feature flagstone floor and inglenook fireplace with beamed lintel, antique brick surround and cast iron solid fuel burner installed. The room has its own fully equipped bar servery, and booth and loose seating for up to 28 customers.
RESTAURANT: accessed from the cocktail bar is a further dining area which has rustic style pine ladderback farmhouse seating to matching tables, currently for 24 diners. The room has part panelled walls, beamed ceiling and part exposed antique brick walls. Off the inner hallway is a set of LADIES’ and GENTLEMEN’S TOILETS which, as we refer to later, have very convenient access from the external trade garden.
MAIN BAR: a traditional room which has boarded floor, heavily beamed ceiling and double-sided fireplace with cast iron solid fuel burner installed, and traditional fixed and loose seating at both levels for up to 40 customers. There is also a darts throw. Further set of LADIES’ and GENTLEMEN’S TOILETS.
CATERING KITCHEN: a large room which is comprehensively equipped and split into three principal sections with a full selection of stainless steel catering effects and work surfaces, tiled floor, central extraction canopy and fully sealed walls. There is a PREPARATION AREA, storage facilities and FREEZER ROOM including a WALK-IN COLD ROOM. Separate STOREROOM which houses the pub’s safe, as well as being a lockable wine and spirits store.
On level BEER CELLAR which serves the external bar and function room. Subterranean BEER CELLAR which serves the main bar and lounge bar areas.
FIRST FLOOR
FUNCTION ROOM with boarded floor, feature vaulted ceiling and its own fully equipped BAR SERVERY. The function room is 9m x 13m and has its own raised stage area with STOREROOM/ARTISTS’ DRESSING ROOM adjacent. The room has Dralon upholstered banqueting style chairs to assorted tables, able to cater for 100 customers. To the rear of the servery are two large rooms which have, in the past, been utilised as a kitchen but are currently the LAUNDRY ROOMS.
OWNERS ACCOMMODATION
Accessed via a separate external entrance is the principal domestic accommodation which is arranged as follows: modern, open plan KITCHEN/LIVING ROOM with modern fitted kitchen units. BREAKFAST BAR and LOUNGE AREA with beamed ceiling. DOUBLE BEDROOM with en suite feature SHOWER ROOM comprising wash hand basin, WC and shower. Adjacent to this accommodation, at ground floor, is a small, enclosed courtyard GARDEN AREA.
LETTING ACCOMMODATION
At first and second floor are 17 EN SUITE LETTING BEDROOMS numbered one to 18 (there is no number 13). Each bedroom is very well appointed and has a full bedroom suite, coffee making facilities, television and en suite bathroom or shower room. The room sizes are as follows: 3 x super king, 3 x family rooms, 2 x king rooms, 5 x double rooms, one triple room and 3 twin rooms.
EXTERNAL
The gardens are a feature of the pub which has a TERRACED DECKED GARDEN, partially covered with STAGE AREA and its own fully equipped BAR SERVERY. Part of these gardens overlook the river and there is external seating for well over 100 customers. There is also seating to the front of the property for customer use. To the side of the property is a paved area leading to the garden which is utilised as a service area and for the parking of private vehicles.
The Business
The Star Hotel has been owned by the current operators for 20 years, having acquired the same in 2004. During some of that time the property has been let on a third party lease, but more recently it has been run under management, our clients being multiple operators. For the last financial year, we are advised takings are expected to be approximately £500,000 net of VAT.
As can be seen, the accommodation is particularly successful and provides not only good income but good margins, with tariffs for the rooms being anywhere from £80 for the smallest room off season to £160 for the family rooms during peak season.
As can be seen, the accommodation is particularly successful and provides not only good income but good margins, with tariffs for the rooms being anywhere from £80 for the smallest room off season to £160 for the family rooms during peak season.
Tenure
LEASEHOLD: £75,000 to include goodwill and fixtures and fittings. Stock at valuation in addition.
TERM: 6 years.
LANDLORD & TENANT ACT 1954: Inside Part II Landlord & Tenant Act 1954.
ASSIGNABILITY: Fully assignable subject to Landlord’s consent.
BOND: A bond equivalent to 3 months' rent in advance.
RENT: £48,000 per annum, paid monthly in advance.
RENT REVIEW: Subject to rent reviews every third year of the term.
REPAIR LIABILITY: Part repairing and insuring lease agreement. This is not a full repairing and insuring lease with the freeholder retaining responsibility for the structure of the building. The lessee will be responsible for internal maintenance, repair and decoration as well as the decorative condition of the exterior of the property.
TIE: Tied to Richmond Brewery (negotiable)
INSURANCE:The Landlord will insure the building, the cost of which will be charged to the Tenant by way of an Insurance Rent.
VAT: VAT will not be payable on the Premium and rental payments.
No direct approach to be made to the business; please direct all communications through Sidney Phillips. Viewing strictly by appointment only.
TERM: 6 years.
LANDLORD & TENANT ACT 1954: Inside Part II Landlord & Tenant Act 1954.
ASSIGNABILITY: Fully assignable subject to Landlord’s consent.
BOND: A bond equivalent to 3 months' rent in advance.
RENT: £48,000 per annum, paid monthly in advance.
RENT REVIEW: Subject to rent reviews every third year of the term.
REPAIR LIABILITY: Part repairing and insuring lease agreement. This is not a full repairing and insuring lease with the freeholder retaining responsibility for the structure of the building. The lessee will be responsible for internal maintenance, repair and decoration as well as the decorative condition of the exterior of the property.
TIE: Tied to Richmond Brewery (negotiable)
INSURANCE:The Landlord will insure the building, the cost of which will be charged to the Tenant by way of an Insurance Rent.
VAT: VAT will not be payable on the Premium and rental payments.
No direct approach to be made to the business; please direct all communications through Sidney Phillips. Viewing strictly by appointment only.
Licence
Under the terms of the Premises Licence the business is permitted to retail alcohol between the hours of:
Sunday to Thursday: 10.00—00.30
Fridays and Saturdays: 10:00—01.00
Sunday to Thursday: 10.00—00.30
Fridays and Saturdays: 10:00—01.00
Services
All mains services are connected and the property has the benefit of gas fired central heating.
13 Camera CCTV system.
EPC Reference: TBC
Local authority: Malvern Hills District Council.
Rateable value: £8,600 as at 01 April 2023.
13 Camera CCTV system.
EPC Reference: TBC
Local authority: Malvern Hills District Council.
Rateable value: £8,600 as at 01 April 2023.
Enquire about this listing
Robin Mence
Midlands