OXFORDSHIRE - THAMES VALLEY SUCCESSFUL INN
Culham, Abingdon, Oxfordshire
Ref: 87655
Leasehold £65,000
 1 / 9
1 / 9
Key Features
Location
The Railway Inn is located just outside the village of Culham in South Oxfordshire in the Upper Thames Valley. It is just a couple miles south of the popular market town of Abingdon and is one of the most sought after and select residential areas in the British Isles. It is also located alongside the Thames Valley Walk which is a further tourist trap attracting visitors and ramblers throughout the year. Due to the location of the adjacent Railway Station the immediate area has been selected for the construction of 3,500, new homes which of course will bring considerable extra custom to the Railway Inn.
Furthermore, the railway links are enhanced by Culham being a renowned station, home of a Grade II* listed Brunel designed waiting room/ticket office, designed in a Tudorbethan style. In addition, the Didcot Great Western Railway museum is only a few miles distant
The Railway Inn has been in the same owners hands now for 16 years and stands conveniently close to the Culham Campus, from which it attracts much custom. It is well presented and successfully operated, has an extremely healthy level of income from its letting accommodation and real potential to fully exploit the catering side of the business. The property, which must be viewed to be appreciated, is briefly described as follows:-
Furthermore, the railway links are enhanced by Culham being a renowned station, home of a Grade II* listed Brunel designed waiting room/ticket office, designed in a Tudorbethan style. In addition, the Didcot Great Western Railway museum is only a few miles distant
The Railway Inn has been in the same owners hands now for 16 years and stands conveniently close to the Culham Campus, from which it attracts much custom. It is well presented and successfully operated, has an extremely healthy level of income from its letting accommodation and real potential to fully exploit the catering side of the business. The property, which must be viewed to be appreciated, is briefly described as follows:-
Property
TRADE AREAS
ENTRANCE VESTIBULE provides access into the main trading areas. The PUBLIC BAR is in two sections, the main section is carpeted, has fixed dralon upholstered wall seating and loose stools currently to accommodate approximately 20 customers. Counter from CENTRAL BAR SERVERY having tongue and grooved panelled frontage and wipeable countertop. The public bar servery interconnects with the lounge bar servery. There is a small SNUG AREA off the public bar which has boarded floor, seating and tables for 12 or so customers. A set of LADIES/DISABLED and GENTLEMENS TOILETS.
LOUNGE BAR AND DINING ROOM, again in two sections and carpeted throughout. The lounge area is adjacent to the SERVERY, having pew seating with loose slat back Regency chairs all being dralon upholstered currently arranged for approximately 16 customers. This opens out into the dining area which is similarly appointed but has feature antique brick exposed walls and can cater for 40+ diners. There is a further set of LADIES and GENTLEMEN’S TOILETS.
The CATERING KITCHEN is conveniently located for the dining areas, being well equipped with a comprehensive selection of stainless-steel catering effects and work surfaces, Altro non-slip flooring and four filter ceiling fitted galvanised extraction canopy. There is a further SMALL ROOM which has feature stone flagged floor (previously utilised as a children’s playroom) but now utilised purely for storage.
OFFICE of good size with direct access from the servery. TWO SECTION ON LEVEL BEER CELLAR located to the rear of the servery areas.
OWNERS ACCOMMODATION
Consisting of DOMESTIC LOUNGE with SMALL KITCHENETTE off and DOUBLE BEDROOM with EN-SUITE SHOWER ROOM.
LETTING ACCOMMODATION
At first and second floors the pub has the benefit of ELEVEN EN-SUITE LETTING BEDROOMS. Each bedroom is well appointed with full bedroom suite, TV, coffee making facilities and en-suite shower or bathrooms.
Letting bedrooms 1-4 are located at second floor. BEDROOMS 1 & 2, FAMILY ROOMS. BEDROOM 3 & 4, TWIN ROOMS. Letting bedrooms 6-11 are located at first floor. BEDROOM 6, TWIN ROOM, BEDROOMS 7-11 DOUBLE ROOMS.
LETTING BEDROOM 12, A FAMILY SUITE is located at ground floor with separate external access. It is of DOUBLE SIZE with seated LOUNGE AREA and EN-SUITE SHOWER ROOM.
EXTERNAL
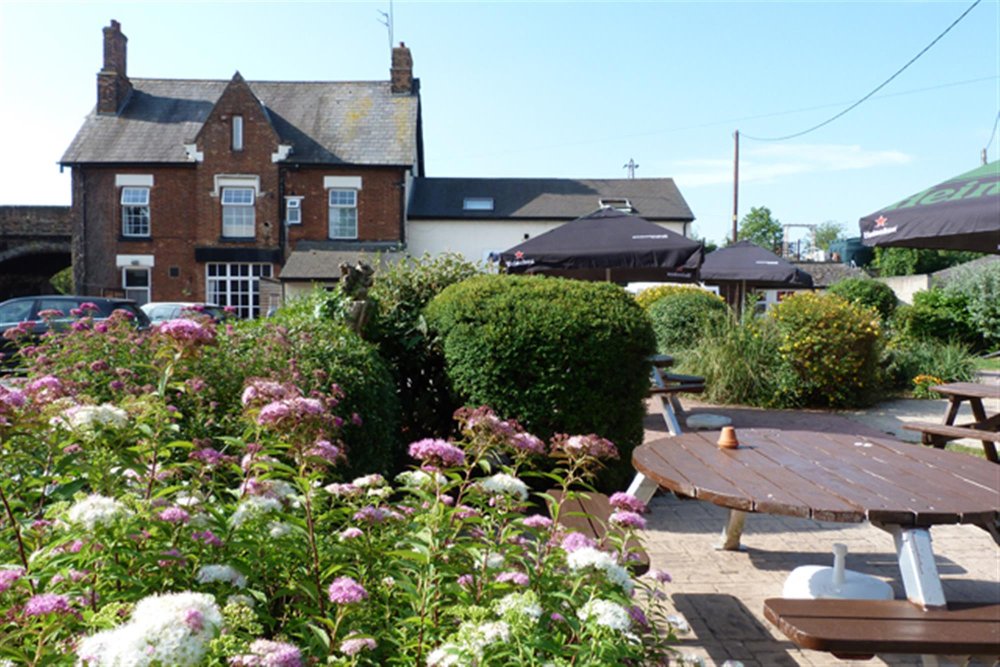
To the front is a stone paved PATIO AREA which is partially covered and illuminated and has seating for 30 or so customers. There is a further GARDEN AREA to the front of the property on the opposite side of the lane which is partially paved and lawned with mature shrubs and borders and a timber pergola style construction providing external seating. This area can seat 50+ customers. There is a gravelled CAR PARK with space for 20 vehicles.
Rear VERANDA AREA (but due to the geography of the property is at ground floor) and has direct access to some of the letting bedrooms.
ENTRANCE VESTIBULE provides access into the main trading areas. The PUBLIC BAR is in two sections, the main section is carpeted, has fixed dralon upholstered wall seating and loose stools currently to accommodate approximately 20 customers. Counter from CENTRAL BAR SERVERY having tongue and grooved panelled frontage and wipeable countertop. The public bar servery interconnects with the lounge bar servery. There is a small SNUG AREA off the public bar which has boarded floor, seating and tables for 12 or so customers. A set of LADIES/DISABLED and GENTLEMENS TOILETS.
LOUNGE BAR AND DINING ROOM, again in two sections and carpeted throughout. The lounge area is adjacent to the SERVERY, having pew seating with loose slat back Regency chairs all being dralon upholstered currently arranged for approximately 16 customers. This opens out into the dining area which is similarly appointed but has feature antique brick exposed walls and can cater for 40+ diners. There is a further set of LADIES and GENTLEMEN’S TOILETS.
The CATERING KITCHEN is conveniently located for the dining areas, being well equipped with a comprehensive selection of stainless-steel catering effects and work surfaces, Altro non-slip flooring and four filter ceiling fitted galvanised extraction canopy. There is a further SMALL ROOM which has feature stone flagged floor (previously utilised as a children’s playroom) but now utilised purely for storage.
OFFICE of good size with direct access from the servery. TWO SECTION ON LEVEL BEER CELLAR located to the rear of the servery areas.
OWNERS ACCOMMODATION
Consisting of DOMESTIC LOUNGE with SMALL KITCHENETTE off and DOUBLE BEDROOM with EN-SUITE SHOWER ROOM.
LETTING ACCOMMODATION
At first and second floors the pub has the benefit of ELEVEN EN-SUITE LETTING BEDROOMS. Each bedroom is well appointed with full bedroom suite, TV, coffee making facilities and en-suite shower or bathrooms.
Letting bedrooms 1-4 are located at second floor. BEDROOMS 1 & 2, FAMILY ROOMS. BEDROOM 3 & 4, TWIN ROOMS. Letting bedrooms 6-11 are located at first floor. BEDROOM 6, TWIN ROOM, BEDROOMS 7-11 DOUBLE ROOMS.
LETTING BEDROOM 12, A FAMILY SUITE is located at ground floor with separate external access. It is of DOUBLE SIZE with seated LOUNGE AREA and EN-SUITE SHOWER ROOM.
EXTERNAL
To the front is a stone paved PATIO AREA which is partially covered and illuminated and has seating for 30 or so customers. There is a further GARDEN AREA to the front of the property on the opposite side of the lane which is partially paved and lawned with mature shrubs and borders and a timber pergola style construction providing external seating. This area can seat 50+ customers. There is a gravelled CAR PARK with space for 20 vehicles.
Rear VERANDA AREA (but due to the geography of the property is at ground floor) and has direct access to some of the letting bedrooms.
The Business
The business has been operated by our clients for in excess of 16 years having taken over the business in August 2009. Accounts for the 19 month period ended 31 March 2024 show takings net of VAT of £461,552, which if analysed would show a turnover of approximately £300,000 net of VAT, a gross profit of 69% is achieved. The trade is split 45% from the accommodation, 41% from the wet sales and 14% from food sales. This highlights to prospective purchasers the undoubted scope for developing the business further with the full exploitation of the potential of the catering side of the business.
Our clients have established the Railway as one of the most popular pubs within the area drawing from a very good core locally based trade as well as doing extremely well with the letting accommodation which provides a net income of well in excess of £130,000 per annum.
Our clients have established the Railway as one of the most popular pubs within the area drawing from a very good core locally based trade as well as doing extremely well with the letting accommodation which provides a net income of well in excess of £130,000 per annum.
Tenure
LEASEHOLD £65,000 to include fixtures, fittings and goodwill. Stock at valuation in addition.
The property is held on a sixteen year lease from a private landlord, the lease commenced on the 28th August 2019. The passing rent is £61,200, with rent reviews on 28th August 2024, 28th August 2028 and then every five years thereafter. The rent is payable monthly in advance. Under the terms of the lease the business is free of any trade tie. A three month rent security deposit is required from the incoming lessee. The property is held on a full repairing and insuring agreement, is fully assignable and protected by Part II of the 1954 Landlord & Tenant Act.
No direct approach to be made to the business; please direct all communications through Sidney Phillips. Viewing strictly by appointment only.
The property is held on a sixteen year lease from a private landlord, the lease commenced on the 28th August 2019. The passing rent is £61,200, with rent reviews on 28th August 2024, 28th August 2028 and then every five years thereafter. The rent is payable monthly in advance. Under the terms of the lease the business is free of any trade tie. A three month rent security deposit is required from the incoming lessee. The property is held on a full repairing and insuring agreement, is fully assignable and protected by Part II of the 1954 Landlord & Tenant Act.
No direct approach to be made to the business; please direct all communications through Sidney Phillips. Viewing strictly by appointment only.
Licence
Under the terms of the Premises Licence the business is permitted to retail alcohol between the hours of 11.00 am and 12 Midnight Sunday to Thursday and between the hours of 11.00 am and 02.00 am on Friday and Saturday.
Services
Mains electricity, water and sewerage are connected. Oil fired central heating. LPG gas tank for cooking.
Local Authority: South Oxfordshire District Council
Local Authority: South Oxfordshire District Council
Enquire about this listing
Robin Mence
Midlands