DORSET – RARE COUNTRY FREEHOUSE & WEDDING VENUE WITH 10 EN SUITE LETTING ROOMS
Motcombe, Shaftesbury, Dorset
Ref: 91854
Leasehold £95,000
 1 / 25
Key Features
Location
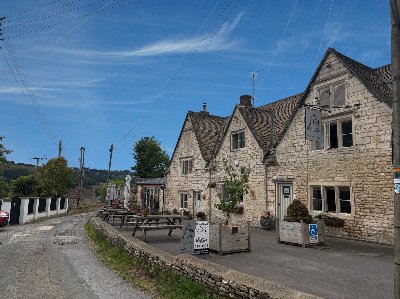
The Coppleridge Inn is contained in a former farmhouse complex on the edge of the village of Motcombe. The village is nestled between the North Dorset towns of Shaftesbury and Gillingham. Much of the property and its grounds have uninterrupted views of the Blackmore Vale.
Motcombe village and parish is one of the largest in Dorset, having a population of approximately 1,500 residents. On the south-western edge of the village is Motcombe Park, home to Port Regis School, an independent preparatory school situated in grounds of approximately 140 acres.
The nearby town of Shaftesbury is an ancient hilltop town close to the Wiltshire border. At over 750 feet above sea level, Shaftesbury is one of the highest towns in England and has a population of approximately 9,000. It has magnificent views over Thomas Hardy’s Blackmore Vale and is positioned on the edge of Cranborne Chase (AONB). The town is a popular tourist destination thanks to its array of independent shops, boutiques, tearooms, gift shops and restaurants, as well as the famous steep, cobbled street of Gold Hill.
Motcombe has good transport links, being situated close to three main trunk roads: the A303, A30 and A350. The nearest station is in Gillingham (Dorset) and trains run along the South Western Railway line between London Waterloo and Exeter St David’s.
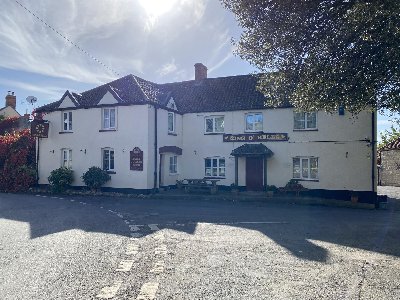
The Coppleridge Inn occupies a notable two storey property with various outbuildings. It stands in substantial grounds of approximately 10 acres and is briefly described as follows:
Motcombe village and parish is one of the largest in Dorset, having a population of approximately 1,500 residents. On the south-western edge of the village is Motcombe Park, home to Port Regis School, an independent preparatory school situated in grounds of approximately 140 acres.
The nearby town of Shaftesbury is an ancient hilltop town close to the Wiltshire border. At over 750 feet above sea level, Shaftesbury is one of the highest towns in England and has a population of approximately 9,000. It has magnificent views over Thomas Hardy’s Blackmore Vale and is positioned on the edge of Cranborne Chase (AONB). The town is a popular tourist destination thanks to its array of independent shops, boutiques, tearooms, gift shops and restaurants, as well as the famous steep, cobbled street of Gold Hill.
Motcombe has good transport links, being situated close to three main trunk roads: the A303, A30 and A350. The nearest station is in Gillingham (Dorset) and trains run along the South Western Railway line between London Waterloo and Exeter St David’s.
The Coppleridge Inn occupies a notable two storey property with various outbuildings. It stands in substantial grounds of approximately 10 acres and is briefly described as follows:
Property
ORIGINAL FARMHOUSE
GROUND FLOOR
Entrance porch into the MAIN BAR which has a wealth of natural timber, with oak effect floor, stripped wood bar tables, a variety of chairs and a panel fronted bar servery with feature back bar display. A wooden staircase leads to a heavily timbered supported MINSTRELS’ GALLERY. The GARDEN ROOM has a slate floor with Contura cylindrical woodburning stove, open overhead beams and traditional, polished wood tables and chairs. This room enjoys views over the front garden and car park. These three trade areas collectively seat approximately 50 customers.
The DINING ROOM captures the original farmhouse feel, contained in three interconnecting rooms, each having its own winter log fire. Views over the rear grounds and Blackmore Vale, feature timber beams, fitted carpets with some old flagstones, hoop-backed chairs and wooden dining tables. The dining facilities in these three areas seat approximately 56.
Two sets of ladies’ and gentlemen’s CUSTOMER TOILETS.
COMMERCIAL CATERING KITCHEN fitted with an extensive range of stainless-steel equipment and an extraction system.
SERVICE AREAS and refrigerated BEER STORE.
The first floor consists of staff CHANGING AREA, staff SHOWER/STORAGE and a staff KITCHEN.
WEDDING/PARTY SUITE (THE BARN)
An 18th century, timber clad barn with substantial, open timber apex roof - together with the single storey original farm buildings - provide this exceptional facility. There is a rustic brick fireplace with inset stove, a service area and customer toilets. A marquee is attached and can increase the seating to accommodate comfortably up to 200 (banquet style) or 120 (seated at circular tables).
OWNERS’ ACCOMMODATION
Located on the first floor, comprising three DOUBLE BEDROOMS, a KITCHEN/DINER, BATHROOM and an OFFICE.
LETTING ACCOMMODATION
The spacious letting rooms are contained in the conversion of the original farm buildings. There are 10 EN SUITE ROOMS, eight being twin or double sized and two being family sized. The bedrooms contain natural pine furniture with stripped wood panelled doors, fitted carpets and en suite facilities with heritage type suites, and many with limestone floor and wall tiles.
In addition to the letting rooms, there is a self-contained static caravan which comprises a DOUBLE BEDROOM, TWIN ROOM, KITCHEN, BATHROOM, and LOUNGE area with a double sofa bed.
GROUND FLOOR
Entrance porch into the MAIN BAR which has a wealth of natural timber, with oak effect floor, stripped wood bar tables, a variety of chairs and a panel fronted bar servery with feature back bar display. A wooden staircase leads to a heavily timbered supported MINSTRELS’ GALLERY. The GARDEN ROOM has a slate floor with Contura cylindrical woodburning stove, open overhead beams and traditional, polished wood tables and chairs. This room enjoys views over the front garden and car park. These three trade areas collectively seat approximately 50 customers.
The DINING ROOM captures the original farmhouse feel, contained in three interconnecting rooms, each having its own winter log fire. Views over the rear grounds and Blackmore Vale, feature timber beams, fitted carpets with some old flagstones, hoop-backed chairs and wooden dining tables. The dining facilities in these three areas seat approximately 56.
Two sets of ladies’ and gentlemen’s CUSTOMER TOILETS.
COMMERCIAL CATERING KITCHEN fitted with an extensive range of stainless-steel equipment and an extraction system.
SERVICE AREAS and refrigerated BEER STORE.
The first floor consists of staff CHANGING AREA, staff SHOWER/STORAGE and a staff KITCHEN.
WEDDING/PARTY SUITE (THE BARN)
An 18th century, timber clad barn with substantial, open timber apex roof - together with the single storey original farm buildings - provide this exceptional facility. There is a rustic brick fireplace with inset stove, a service area and customer toilets. A marquee is attached and can increase the seating to accommodate comfortably up to 200 (banquet style) or 120 (seated at circular tables).
OWNERS’ ACCOMMODATION
Located on the first floor, comprising three DOUBLE BEDROOMS, a KITCHEN/DINER, BATHROOM and an OFFICE.
LETTING ACCOMMODATION
The spacious letting rooms are contained in the conversion of the original farm buildings. There are 10 EN SUITE ROOMS, eight being twin or double sized and two being family sized. The bedrooms contain natural pine furniture with stripped wood panelled doors, fitted carpets and en suite facilities with heritage type suites, and many with limestone floor and wall tiles.
In addition to the letting rooms, there is a self-contained static caravan which comprises a DOUBLE BEDROOM, TWIN ROOM, KITCHEN, BATHROOM, and LOUNGE area with a double sofa bed.
The Business
The Coppleridge Inn has been in the present ownership since September 2020 and is available to lease because our clients are relocating back to the South East to take up a new opportunity. This is a well regarded and established business, having a strong mix of trade from locals, visitors to the area who are staying in the letting rooms and function guests. In particular, weddings have become popular due to the inn’s beautiful setting. The premises regularly hosts wedding ceremonies and receptions and there is scope to expand this income stream further by accommodating more throughout the year. In addition, there is the possibility of utilising the grounds to introduce glamping facilities, subject to the relevant planning permissions.
Year on year, the business shows consistent levels of trade with the profit and loss accounts for the year ended 31 March 2023 showing an annual net turnover of £587,139. The net profit for this year (after adding back personal effects and depreciation) is approaching £175,000. Further accounting information may be made available to serious parties following a formal viewing. We understand that historic accounts show the annual net turnover in excess of £700,000, proving there is scope to improve the existing trade.
Year on year, the business shows consistent levels of trade with the profit and loss accounts for the year ended 31 March 2023 showing an annual net turnover of £587,139. The net profit for this year (after adding back personal effects and depreciation) is approaching £175,000. Further accounting information may be made available to serious parties following a formal viewing. We understand that historic accounts show the annual net turnover in excess of £700,000, proving there is scope to improve the existing trade.
Tenure
FREEHOLD: £1,350,000 to include goodwill and fixtures and fittings. Stock at valuation in addition.
OR
LEASEHOLD: £95,000 to include goodwill and fixtures and fittings. Stock at valuation in addition.
TERM:7 years
LANDLORD & TENANT ACT 1954:Inside Part II Landlord & Tenant Act 1954
ASSIGNABILITY:Fully assignable subject to Landlord’s consent
BOND:A bond equivalent to 3 months’ rent in advance
RENT:£90,000 per annum, paid monthly in advance
RENT REVIEW:Subject to rent reviews every fifth year of the term at open market rent
REPAIR LIABILITY:Full repairing and insuring lease agreement
TIE:Free of all trade ties
INSURANCE: The Landlord will insure the building, the cost of which will be charged to the Tenant by way of an Insurance Rent
VAT:VAT will not be payable on the Premium and rental payments
No direct approach to be made to the business, with all communications directed through Sidney
Phillips. Viewing strictly by appointment only.
OR
LEASEHOLD: £95,000 to include goodwill and fixtures and fittings. Stock at valuation in addition.
TERM:7 years
LANDLORD & TENANT ACT 1954:Inside Part II Landlord & Tenant Act 1954
ASSIGNABILITY:Fully assignable subject to Landlord’s consent
BOND:A bond equivalent to 3 months’ rent in advance
RENT:£90,000 per annum, paid monthly in advance
RENT REVIEW:Subject to rent reviews every fifth year of the term at open market rent
REPAIR LIABILITY:Full repairing and insuring lease agreement
TIE:Free of all trade ties
INSURANCE: The Landlord will insure the building, the cost of which will be charged to the Tenant by way of an Insurance Rent
VAT:VAT will not be payable on the Premium and rental payments
No direct approach to be made to the business, with all communications directed through Sidney
Phillips. Viewing strictly by appointment only.
Licence
A full premises licence is held for the sale of alcohol, late night refreshments and provision of facilities for music and dancing.
Permitted hours:
24 hrs each day, 7 days each week.
A wedding licence also held.
Permitted hours:
24 hrs each day, 7 days each week.
A wedding licence also held.
Services
All mains services are connected. There is GAS FIRED CENTRAL HEATING served by two independent boilers. The premises benefit from a water softener system.
LOCAL AUTHORITY:Dorset Council
RATEABLE VALUE:As at 01 April 2023: £45,100
LOCAL AUTHORITY:Dorset Council
RATEABLE VALUE:As at 01 April 2023: £45,100
Enquire about this listing
Joseph James
Wessex
Ref: 91854