MID WALES - RIVERSIDE SPA TOWN
Llanwrtyd Wells, Powys
Ref: 93494
Freehold £275,000
 1 / 8
1 / 8
Key Features
Location
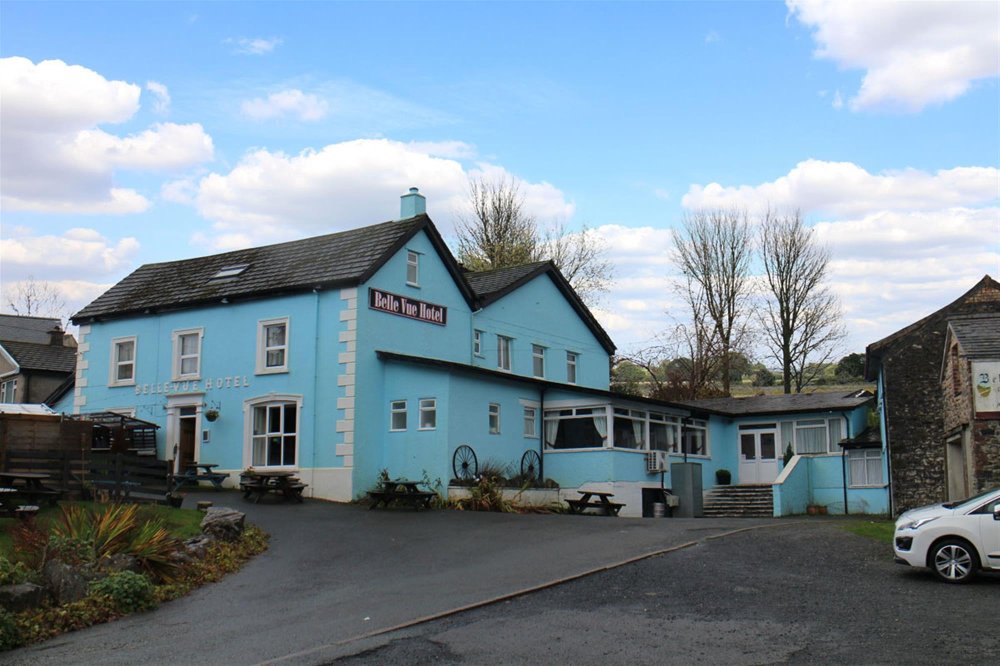
The small town of Llanwrtyd Wells stands astride the River Irfon and with a population of 850, claims to be the smallest town in Britain. It grew as a spa town and is renowned for its apparent healing (although smelly) spring water. It is now also well known for its pony trekking, mountain biking, walking, bird watching and fishing, together with its annual nationally renowned beer festival. It has its own train station and stands equidistant between the larger market towns of Builth Wells, home to the Royal Welsh Showground, and the market town of Llandovery, renowned for its college whose students reputedly played the first game of rugby ever in Wales against St David’s College, Lampeter. The Belle Vue is very prominently located in the centre of the town, elevated over the main square. It is a substantial building offering bar and hotel facilities as well as good external areas.
This is the sale of an investment property, subject to the existing lease, details of which are provided later in these sales particulars.
The property is briefly described as follows:
This is the sale of an investment property, subject to the existing lease, details of which are provided later in these sales particulars.
The property is briefly described as follows:
Property
TRADE AREAS
The MAIN BAR AREA is conveniently located to the front of the property and is accessed by an entrance vestibule which has feature mosaic tile floor and panelled walls. The room is arranged around an ‘L’ shaped BAR SERVERY which is the fulcrum of the trading area and has tongue and groove panelled frontage and a pine polished counter. There are two fireplaces in the room, one with raised hearth and keystone arch over, the other having a stone lintel, currently utilised for the storage of logs. The room is carpeted and has a beamed ceiling and part panelled and part exposed stone walls. It has fixed Dralon upholstered wall seating and loose matching banqueting style chairs with high stools to the servery, currently arranged to accommodate approximately 20 customers seated. There is a GAMES AREA with darts throw and pool table with canopy over. LADIES’ AND GENTLEMEN’S TOILETS.
The room opens out into a LOUNGE AREA with carvery hatch accessed from the kitchen. The room has part exposed stone walls, beamed ceiling and part panelled walls. Counter from the CENTRAL BAR SERVERY and assorted loose seating for about 20 or so customers.
The RESTAURANT has feature boarded floor, beamed ceiling, pews and banqueting chairs. This chameleon-style room is used for Sunday lunches and functions/private parties and can cater for between 40-50 customers seated. Good sized CATERING KITCHEN with quarry tile black and tan floor, fully tiled walls and a comprehensive selection of stainless steel catering effects and work surfaces and an extraction canopy. This is a good sized room with FREEZER ROOM and ‘walk in’ DRY STORE off. Also, as part of the service complex, is a good sized ground floor OFFICE.
At BASEMENT LEVEL is a good sized BEER CELLAR with delivery access from the side of the premises, the cellar being arranged in two rooms.
LETTING ACCOMMODATION
Located on ground and first floors are SIX EN SUITE LETTING BEDROOMS, three being at ground floor and three at first floor. Each bedroom is well appointed and has full bedroom suite, television and coffee making facilities.
GROUND FLOOR
LETTING BEDROOM 12, DOUBLE SIZE with EN SUITE SHOWER ROOM. LETTING BEDROOM 14, TWIN ROOM with EN SUITE SHOWER ROOM. LETTING BEDROOM 15, SINGLE SIZE with EN SUITE SHOWER ROOM.
FIRST FLOOR
LETTING BEDROOM 16, DOUBLE SIZE with EN SUITE SHOWER ROOM. LETTING BEDROOM 17, DOUBLE SIZE with EN SUITE SHOWER ROOM. LETTING BEDROOM 18, TWIN ROOM, with EN SUITE SHOWER ROOM. This letting accommodation can be accessed via an independent external entrance as well as from the trading areas.
Also located at first floor off a separate staircase are FIVE ’BED & BREAKFAST’ ROOMS, which are not all currently used for commercial purposes as they are not en suite, but share residents’ bathrooms.
BEDROOM 1, FAMILY ROOM with bunk and single bed and wash hand basin. BEDROOM 3, SINGLE SIZE with wash hand basin. Off the main landing is BEDROOM 5 which shares the residents’ bathrooms and WC. BEDROOM 6, SINGLE SIZE. BEDROOM 7, FAMILY SIZE with bunk and single bed. RESIDENTS’ BATHROOM with suite of wash hand basin, WC and corner bath with shower over. There is a second RESIDENTS’ BATHROOM with a suite of wash hand basin, WC and shower. Separate WC off landing.
OWNERS’ ACCOMMODATION
BEDROOM 1, DOUBLE SIZE. BEDROOM 2, DOUBLE SIZE. LARGE DOMESTIC LOUNGE. Staircase access to second floor comprising BEDROOM 3, a LARGE DOUBLE ROOM, leading on to BEDROOM 4, DOUBLE SIZE. This would be ideal for a teenager’s suite, etc.
EXTERNAL
The property stands in a good sized plot. To the front of the property is a partially covered patioed pergola BEER GARDEN and an OUTSIDE BAR. In total, there is seating in this area for up to 80 customers, including a lawned area. There is a hardstanding CAR PARK with space for up to 20 vehicles.
The MAIN BAR AREA is conveniently located to the front of the property and is accessed by an entrance vestibule which has feature mosaic tile floor and panelled walls. The room is arranged around an ‘L’ shaped BAR SERVERY which is the fulcrum of the trading area and has tongue and groove panelled frontage and a pine polished counter. There are two fireplaces in the room, one with raised hearth and keystone arch over, the other having a stone lintel, currently utilised for the storage of logs. The room is carpeted and has a beamed ceiling and part panelled and part exposed stone walls. It has fixed Dralon upholstered wall seating and loose matching banqueting style chairs with high stools to the servery, currently arranged to accommodate approximately 20 customers seated. There is a GAMES AREA with darts throw and pool table with canopy over. LADIES’ AND GENTLEMEN’S TOILETS.
The room opens out into a LOUNGE AREA with carvery hatch accessed from the kitchen. The room has part exposed stone walls, beamed ceiling and part panelled walls. Counter from the CENTRAL BAR SERVERY and assorted loose seating for about 20 or so customers.
The RESTAURANT has feature boarded floor, beamed ceiling, pews and banqueting chairs. This chameleon-style room is used for Sunday lunches and functions/private parties and can cater for between 40-50 customers seated. Good sized CATERING KITCHEN with quarry tile black and tan floor, fully tiled walls and a comprehensive selection of stainless steel catering effects and work surfaces and an extraction canopy. This is a good sized room with FREEZER ROOM and ‘walk in’ DRY STORE off. Also, as part of the service complex, is a good sized ground floor OFFICE.
At BASEMENT LEVEL is a good sized BEER CELLAR with delivery access from the side of the premises, the cellar being arranged in two rooms.
LETTING ACCOMMODATION
Located on ground and first floors are SIX EN SUITE LETTING BEDROOMS, three being at ground floor and three at first floor. Each bedroom is well appointed and has full bedroom suite, television and coffee making facilities.
GROUND FLOOR
LETTING BEDROOM 12, DOUBLE SIZE with EN SUITE SHOWER ROOM. LETTING BEDROOM 14, TWIN ROOM with EN SUITE SHOWER ROOM. LETTING BEDROOM 15, SINGLE SIZE with EN SUITE SHOWER ROOM.
FIRST FLOOR
LETTING BEDROOM 16, DOUBLE SIZE with EN SUITE SHOWER ROOM. LETTING BEDROOM 17, DOUBLE SIZE with EN SUITE SHOWER ROOM. LETTING BEDROOM 18, TWIN ROOM, with EN SUITE SHOWER ROOM. This letting accommodation can be accessed via an independent external entrance as well as from the trading areas.
Also located at first floor off a separate staircase are FIVE ’BED & BREAKFAST’ ROOMS, which are not all currently used for commercial purposes as they are not en suite, but share residents’ bathrooms.
BEDROOM 1, FAMILY ROOM with bunk and single bed and wash hand basin. BEDROOM 3, SINGLE SIZE with wash hand basin. Off the main landing is BEDROOM 5 which shares the residents’ bathrooms and WC. BEDROOM 6, SINGLE SIZE. BEDROOM 7, FAMILY SIZE with bunk and single bed. RESIDENTS’ BATHROOM with suite of wash hand basin, WC and corner bath with shower over. There is a second RESIDENTS’ BATHROOM with a suite of wash hand basin, WC and shower. Separate WC off landing.
OWNERS’ ACCOMMODATION
BEDROOM 1, DOUBLE SIZE. BEDROOM 2, DOUBLE SIZE. LARGE DOMESTIC LOUNGE. Staircase access to second floor comprising BEDROOM 3, a LARGE DOUBLE ROOM, leading on to BEDROOM 4, DOUBLE SIZE. This would be ideal for a teenager’s suite, etc.
EXTERNAL
The property stands in a good sized plot. To the front of the property is a partially covered patioed pergola BEER GARDEN and an OUTSIDE BAR. In total, there is seating in this area for up to 80 customers, including a lawned area. There is a hardstanding CAR PARK with space for up to 20 vehicles.
Tenure
FREEHOLD £275,000. The property is not being sold with vacant possession but as an investment, subject to an occupational lease. It is let to an independent private operator on the following terms:
TERM: Ten years from August 2017.
LANDLORD & TENANT ACT 1954: Inside Part II Landlord & Tenant Act 1954.
ASSIGNABILITY: Fully assignable subject to Landlord’s consent. Such consent should not be unreasonably withheld.
BOND: Nil.
RENT: £32,400 per annum, paid quarterly in advance.
RENT REVIEW: Subject to rent reviews every third year of the term. Next rent review due in August 2026.
REPAIR LIABILITY: Full repairing and insuring lease agreement with the tenant responsible for all maintenance and repairs.
FIXTURES & FITTINGS: All the trade furniture, fixtures, fittings and effects are owned by the existing tenant and do not form part of the purchase price.
TIE: The tenant is free of any trade ties.
INSURANCE: The Landlord will insure the building, the cost of which will be charged to the Tenant by way of an Insurance Rent.
VAT: The property is not elected for VAT.
No direct approach to be made to the business; please direct all communications through Sidney Phillips. Viewing strictly by appointment only.
TERM: Ten years from August 2017.
LANDLORD & TENANT ACT 1954: Inside Part II Landlord & Tenant Act 1954.
ASSIGNABILITY: Fully assignable subject to Landlord’s consent. Such consent should not be unreasonably withheld.
BOND: Nil.
RENT: £32,400 per annum, paid quarterly in advance.
RENT REVIEW: Subject to rent reviews every third year of the term. Next rent review due in August 2026.
REPAIR LIABILITY: Full repairing and insuring lease agreement with the tenant responsible for all maintenance and repairs.
FIXTURES & FITTINGS: All the trade furniture, fixtures, fittings and effects are owned by the existing tenant and do not form part of the purchase price.
TIE: The tenant is free of any trade ties.
INSURANCE: The Landlord will insure the building, the cost of which will be charged to the Tenant by way of an Insurance Rent.
VAT: The property is not elected for VAT.
No direct approach to be made to the business; please direct all communications through Sidney Phillips. Viewing strictly by appointment only.
Licence
Under the terms of the Premises Licence the business is permitted to retail alcohol between the hours of 09:00-24:00 Sunday to Thursday and 09:00–01:00 on Friday and Saturday.
Services
All mains services are connected and the property has the benefit of partial oil fired central heating. There is oil fired central heating to the main building with gas fired central heating to the hotel extension.
LOCAL AUTHORITY
Powys County Council.
LOCAL AUTHORITY
Powys County Council.
Enquire about this listing
Robin Mence
Wales