DEVON - PROMINENT TOWN CENTRE PUBLIC HOUSE WITH LETTING ROOMS
South Molton, Devon
Ref: 93612
Freehold £675,000
 1 / 14
Key Features
Location
The Coaching Inn is a notable public house situated in the centre of the North Devon market town of South Molton, which is located on the southern boundary of Exmoor National Park. South Molton has a traditional town square and is home to numerous businesses. It has a population of approximately 5,100 and is close to the A361 North Devon Link Road which provides fast road communications between the M5 motorway and the North Devon Coast.
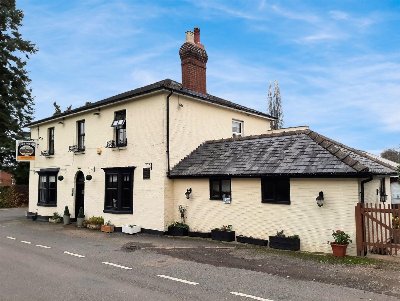
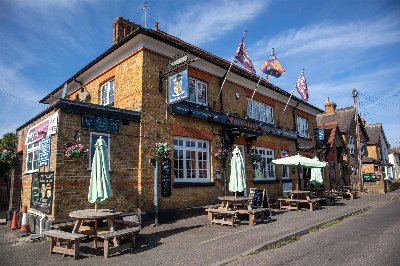
The Coaching Inn occupies a two storey property under a pitched tile roof. It is briefly described as follows:
The Coaching Inn occupies a two storey property under a pitched tile roof. It is briefly described as follows:
Property
TRADE AREAS
Main Entrance off Queen Street into interconnecting porch. The MAIN BAR is a spacious open plan trading area full of character, having a timber beamed ceiling throughout the ground floor, a mix of wood effect and carpet flooring, a brick built fireplace and a metallic topped, ‘L’ shaped bar servery with back bar display and canopy. Glass washroom. The main bar is presented with a mixture of traditional furnishings and provides seating for approximately 60 customers.
LOUNGE with fitted carpet, brick built fireplace and sofas to seat approximately 20.
GAMES AREA with fitted carpet and pool table. Space for approximately 10 customers, plus adequate room for people to stand.
RESTAURANT to seat 50 customers. This space features wood effect flooring, part wood panelled walls, a carvery unit and French doors to a side terrace.
(It is worth noting that the trade areas above are in a large, open plan, connected room which can be separated by way of large wooden bi-folding doors)
Spacious FUNCTION ROOM to seat over 50 with both internal and external access. This room is split level to separate the seating area and dance floor. DJ booth and polished topped bar servery with back bar display. If the whole space is utilised, it can seat many more customers. LADIES’ and GENTLEMEN’S TOILETS.
Offset from the main open plan area are LADIES’, GENTLEMEN’S and DISABLED TOILETS. WINE STORE. CLEANING CUPBOARD.
Large CATERING KITCHEN with PREPARATION AREA, having hygienic wall cladding and an extensive range of commercial stainless steel equipment including a large extraction canopy. There is space for a new operator to add a walk-in coldroom.
Ground floor, refrigerated BEER CELLAR with doored access to car park entrance.
LETTING ACCOMMODATION
At first floor with both internal and external access, comprising:
TWO FAMILY ROOMS with EN SUITE BATHROOMS
SIX DOUBLE BEDROOMS with EN SUITE SHOWER ROOMS
ONE DOUBLE ROOM with EN SUITE BATHROOM
ONE SINGLE BEDROOM with EN SUITE BATHROOM
ONE SINGLE BEDROOM with EN SUITE SHOWER ROOM
LAUNDRY ROOM.
OWNERS ACCOMMODATION
Located at the rear wing of the first floor and comprising:
LARGE DOUBLE BEDROOM with EN SUITE SHOWER ROOM
TWO DOUBLE BEDROOMS
LOUNGE
DOMESTIC KITCHEN
OFFICE/STOREROOM
WATER CLOSET
EXTERNAL
Sheltered TRADE PATIO, with doors to extend the dining space for 12 from the restaurant. Another PATIO used as a smoking area located off the function room to seat 15. SERVICE YARD and storage units.
CAR PARK for circa 20 vehicles. Note: There is an easement to allow right of way to the two neighbouring properties.
Main Entrance off Queen Street into interconnecting porch. The MAIN BAR is a spacious open plan trading area full of character, having a timber beamed ceiling throughout the ground floor, a mix of wood effect and carpet flooring, a brick built fireplace and a metallic topped, ‘L’ shaped bar servery with back bar display and canopy. Glass washroom. The main bar is presented with a mixture of traditional furnishings and provides seating for approximately 60 customers.
LOUNGE with fitted carpet, brick built fireplace and sofas to seat approximately 20.
GAMES AREA with fitted carpet and pool table. Space for approximately 10 customers, plus adequate room for people to stand.
RESTAURANT to seat 50 customers. This space features wood effect flooring, part wood panelled walls, a carvery unit and French doors to a side terrace.
(It is worth noting that the trade areas above are in a large, open plan, connected room which can be separated by way of large wooden bi-folding doors)
Spacious FUNCTION ROOM to seat over 50 with both internal and external access. This room is split level to separate the seating area and dance floor. DJ booth and polished topped bar servery with back bar display. If the whole space is utilised, it can seat many more customers. LADIES’ and GENTLEMEN’S TOILETS.
Offset from the main open plan area are LADIES’, GENTLEMEN’S and DISABLED TOILETS. WINE STORE. CLEANING CUPBOARD.
Large CATERING KITCHEN with PREPARATION AREA, having hygienic wall cladding and an extensive range of commercial stainless steel equipment including a large extraction canopy. There is space for a new operator to add a walk-in coldroom.
Ground floor, refrigerated BEER CELLAR with doored access to car park entrance.
LETTING ACCOMMODATION
At first floor with both internal and external access, comprising:
TWO FAMILY ROOMS with EN SUITE BATHROOMS
SIX DOUBLE BEDROOMS with EN SUITE SHOWER ROOMS
ONE DOUBLE ROOM with EN SUITE BATHROOM
ONE SINGLE BEDROOM with EN SUITE BATHROOM
ONE SINGLE BEDROOM with EN SUITE SHOWER ROOM
LAUNDRY ROOM.
OWNERS ACCOMMODATION
Located at the rear wing of the first floor and comprising:
LARGE DOUBLE BEDROOM with EN SUITE SHOWER ROOM
TWO DOUBLE BEDROOMS
LOUNGE
DOMESTIC KITCHEN
OFFICE/STOREROOM
WATER CLOSET
EXTERNAL
Sheltered TRADE PATIO, with doors to extend the dining space for 12 from the restaurant. Another PATIO used as a smoking area located off the function room to seat 15. SERVICE YARD and storage units.
CAR PARK for circa 20 vehicles. Note: There is an easement to allow right of way to the two neighbouring properties.
The Business
The Coaching Inn has been in its current ownership since 2008 and operates as a traditional public house, attracting regular local custom with live music, quiz and bingo nights, events and a Sunday carvery.
The business has strong levels of trade and it is anticipated the annual gross turnover will be in the region of £350,000 in 2022. Further accounting detail may be available to serious parties following a formal viewing.
In our opinion, Coaching Inn would benefit from a hands-on operator who wishes to continue the business as a traditional freehouse. It could also work under a managed operation. There is potential to add additional letting rooms into the large attic space (subject to planning permission).
The business has strong levels of trade and it is anticipated the annual gross turnover will be in the region of £350,000 in 2022. Further accounting detail may be available to serious parties following a formal viewing.
In our opinion, Coaching Inn would benefit from a hands-on operator who wishes to continue the business as a traditional freehouse. It could also work under a managed operation. There is potential to add additional letting rooms into the large attic space (subject to planning permission).
Tenure
FREEHOLD £675,000 to include goodwill and fixtures and fittings. Stock at valuation in addition.
No direct approach to be made to the business; please direct all communications through Sidney Phillips.
Viewing strictly by appointment only.
No direct approach to be made to the business; please direct all communications through Sidney Phillips.
Viewing strictly by appointment only.
Licence
A Premises Licence is held: Monday to Saturday 10:00 - 23:00 and Sundays 11:00 - 23:00.
The Function Room has a separate licence: Monday to Wednesday 10:00 - 23:00, Thursday 10:00 - 01:00 and Friday, Saturday & Sunday 10:00 - 01:30.
The Function Room has a separate licence: Monday to Wednesday 10:00 - 23:00, Thursday 10:00 - 01:00 and Friday, Saturday & Sunday 10:00 - 01:30.
Services
All mains services are connected. The business also benefits from a CCTV system.
Rateable Value: £10,000.
Local Authority: North Devon Council.
Telephone 01271 327711
Rateable Value: £10,000.
Local Authority: North Devon Council.
Telephone 01271 327711
Enquire about this listing
Joseph James
Devon & Cornwall
Ref: 93612