YE OLDE SALUTATION INN WEOBLEY HEREFORDSHIRE
Weobley, Hereford, Herefordshire
Ref: 93868
Freehold £325,000
 1 / 12
Key Features
Precis
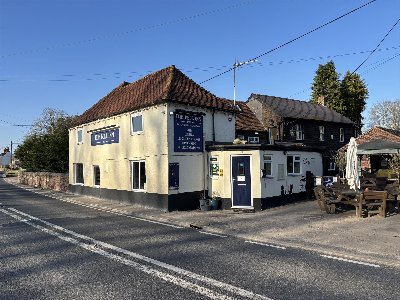
The pub is one of the UK’s most notable Inn’s being Grade II listed and dating back to the 17th century. It offers characterful trading areas, letting accommodation, owners suite as well as a very established level of trade.
Location
The village of Weobley requires little introduction being one of the UK’s most visited tourist destinations. It is on the renowned Black & White village trail in North Herefordshire. It has the most attractive bucolic village square lined with timbered properties and holding one of the most prominent locations is the subject property the Old Salutation Inn.
The pub is one of the UK’s most notable Inn’s being Grade II listed and dating back to the 17th century. It offers characterful trading areas, letting accommodation, owners suite as well as a very established level of trade. It is briefly described as follows:
The pub is one of the UK’s most notable Inn’s being Grade II listed and dating back to the 17th century. It offers characterful trading areas, letting accommodation, owners suite as well as a very established level of trade. It is briefly described as follows:
Property
TRADE AREAS
LOUNGE BAR & RESTAURANT are four interconnecting sections arranged on split levels partially separated by open beamed screens. The bar servery is located at the upper level, has ’C’ shaped tongue and grooved panelled frontage counter and stands adjacent to a feature inglenook fireplace. At this level there is seating for approximately 10 customers but standing space for more. At the lower section of the lounge area, which is similarly presented, there is seating for a further 14. The restaurant is in two sections either side of a chimney breast which houses an open fire with log burner installed. There are regency dining chairs and tables throughout these two rooms for further 44 diners. Throughout this four section trading area is a wealth of period charm and character with exposed stone and beamed walls as well as heavily beamed ceiling. Off the restaurant is access into a CONSERVATORY/BREAKFAST ROOM which has seating for a further 6.
PUBLIC BAR is accessed from the inner hallway or its separate entrance. Has stunning parquet floor, feature corner fireplace, antique brick exposed chimney breast and solid fuel burner installed. Counter from the central bar servery and the room has heavily beamed ceiling and seating for 20 customers. LADIES AND GENTLEMENS TOILETS off inner hallway.
Large CATERING KITCHEN with altro non-slip floor and is comprehensively equipped including R102 Fire Suppression System. Kitchen has adjacent WALK-IN COLD & FREEZER ROOMS. DRY STORE/WINE STORE, on level BEER CELLAR and LAUNDRY ROOM.
OWNERS ACCOMMODATION
Two interconnecting rooms a large LOUNGE with small OFFICE off. Double sized BEDROOM with ENSUITE shower room.
LETTING ACCOMMODATION
Located at first floor and comprising:
BEDROOM ONE – Twin sized. ENSUITE shower room.
BEDROOM TWO – Large double with seated LOUNGE area. Ensuite BATHROOM of wash hand basin, WC and bath and shower.
BEDROOM THREE – A suite arranged in two rooms, one of which is currently laid out as a lounge/dining area. The second is a double sized bedroom with ENSUITE bathroom suite with wash hand basin, WC, and bath with shower over.
EXTERNAL
To the rear is a feature enclosed stone paved PATIO area with separate decked area. This currently offers seating for 24 customers and is made more intimate by glass screens and large umbrellas providing cover from the brilliant sunshine or rain. This area is conveniently located adjacent to the rear entrance providing easy access to the trading areas. Gravelled CAR PARK with space for 10 vehicles.
LOUNGE BAR & RESTAURANT are four interconnecting sections arranged on split levels partially separated by open beamed screens. The bar servery is located at the upper level, has ’C’ shaped tongue and grooved panelled frontage counter and stands adjacent to a feature inglenook fireplace. At this level there is seating for approximately 10 customers but standing space for more. At the lower section of the lounge area, which is similarly presented, there is seating for a further 14. The restaurant is in two sections either side of a chimney breast which houses an open fire with log burner installed. There are regency dining chairs and tables throughout these two rooms for further 44 diners. Throughout this four section trading area is a wealth of period charm and character with exposed stone and beamed walls as well as heavily beamed ceiling. Off the restaurant is access into a CONSERVATORY/BREAKFAST ROOM which has seating for a further 6.
PUBLIC BAR is accessed from the inner hallway or its separate entrance. Has stunning parquet floor, feature corner fireplace, antique brick exposed chimney breast and solid fuel burner installed. Counter from the central bar servery and the room has heavily beamed ceiling and seating for 20 customers. LADIES AND GENTLEMENS TOILETS off inner hallway.
Large CATERING KITCHEN with altro non-slip floor and is comprehensively equipped including R102 Fire Suppression System. Kitchen has adjacent WALK-IN COLD & FREEZER ROOMS. DRY STORE/WINE STORE, on level BEER CELLAR and LAUNDRY ROOM.
OWNERS ACCOMMODATION
Two interconnecting rooms a large LOUNGE with small OFFICE off. Double sized BEDROOM with ENSUITE shower room.
LETTING ACCOMMODATION
Located at first floor and comprising:
BEDROOM ONE – Twin sized. ENSUITE shower room.
BEDROOM TWO – Large double with seated LOUNGE area. Ensuite BATHROOM of wash hand basin, WC and bath and shower.
BEDROOM THREE – A suite arranged in two rooms, one of which is currently laid out as a lounge/dining area. The second is a double sized bedroom with ENSUITE bathroom suite with wash hand basin, WC, and bath with shower over.
EXTERNAL
To the rear is a feature enclosed stone paved PATIO area with separate decked area. This currently offers seating for 24 customers and is made more intimate by glass screens and large umbrellas providing cover from the brilliant sunshine or rain. This area is conveniently located adjacent to the rear entrance providing easy access to the trading areas. Gravelled CAR PARK with space for 10 vehicles.
The Business
Our client has owned the property now for 13 years. A healthy level of trade has been established and the accounts for the year ending March 2024 show takings net of VAT of £224,544. This trade is split 55% wet, 40% food and 5% accommodation. It should be noted that due to ill-health this trade is much reduced and indeed between 2018 and 2020 prior to the Covid pandemic, the three years’ trade averaged just over £350,000 net of VAT. There is clear scope to develop the catering side of the business and exploit the full use of the three letting bedrooms. The level of wet-sales also proves that there is good core local custom, Weobley being a very large village with many customers in walking distance.
Tenure
FREEHOLD PRICE £325,000 to include goodwill and fixtures and fittings. Stock at valuation in addition.
No direct approach to be made to the business; Please telephone the Auctioneers on 01981 250333. VIEWING STRICTLY BY APPOINTMENT ONLY.
No direct approach to be made to the business; Please telephone the Auctioneers on 01981 250333. VIEWING STRICTLY BY APPOINTMENT ONLY.
Licence
Under terms of the premises licence the business is permitted to retail alcohol between the hours of 10:00 and 23:00 Monday through to Saturday and 12:00 and 22:30 on Sundays.
Services
Mains electricity, water, and drainage. Oil fired central heating.
Local Authority: Herefordshire Council
Rateable Value: 1 April 2023 £13,750
Local Authority: Herefordshire Council
Rateable Value: 1 April 2023 £13,750
Enquire about this listing
Robin Mence
Midlands
Ref: 93868