SOUTH GLOUCESTERSHIRE - VILLAGE PUB
Randwick, Stroud, Gloucestershire
Ref: 94030
Freehold £465,000
 1 / 8
1 / 8
Key Features
Location
The village of Randwick shelters beneath the western crest of the Cotswold escarpment, having fine views westwards towards Wales and south over the Stroud and Five Valleys area. The village is a picturesque, traditional English village with Cotswold stone cottages and winding lanes known affectionately as ‘laggers’ by the locals.
The village has numerous traditional events every year and a festival called The Randwick Wap takes place in May. The festival dates back to the Middle Ages but was banned in the late nineteenth century following excessively rowdy behaviour. Reintroduced in 1972, it has been a mainstay of the annual calendar ever since.
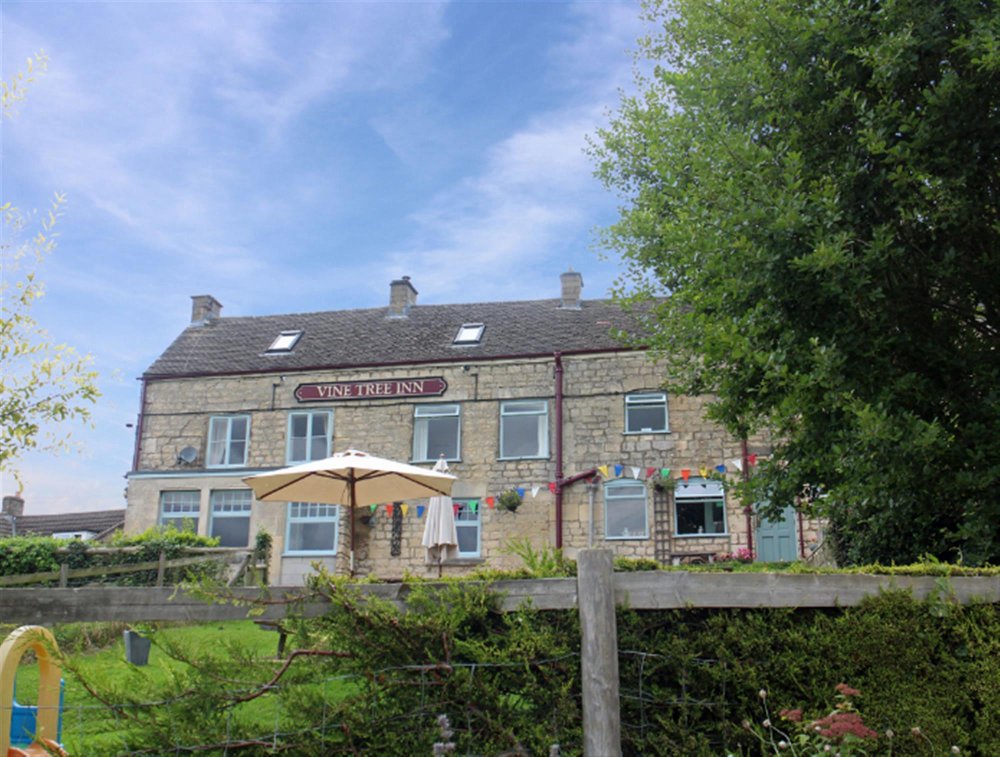
The Vine Tree is a popular village pub constructed of Cotswold stone elevations with pitched tiled roof. It has become well established over our clients’ decade of operation as a popular locals’ pub and dining venue. It is of attractive appearance and holds an elevated position, commanding some of the best views of any pub in the British Isles. It has an easy to operate, three section bar area with bar and dining facilities at ground floor with spacious owners’ accommodation across the first and second floors. It is briefly described as follows:
The village has numerous traditional events every year and a festival called The Randwick Wap takes place in May. The festival dates back to the Middle Ages but was banned in the late nineteenth century following excessively rowdy behaviour. Reintroduced in 1972, it has been a mainstay of the annual calendar ever since.
The Vine Tree is a popular village pub constructed of Cotswold stone elevations with pitched tiled roof. It has become well established over our clients’ decade of operation as a popular locals’ pub and dining venue. It is of attractive appearance and holds an elevated position, commanding some of the best views of any pub in the British Isles. It has an easy to operate, three section bar area with bar and dining facilities at ground floor with spacious owners’ accommodation across the first and second floors. It is briefly described as follows:
Property
TRADE AREAS
The trading areas would, at one time, have been a myriad of smaller rooms but now have an open plan feel, all arranged around a CENTRAL BAR SERVERY. The servery is ‘L’ shaped and has tongue and groove panelled frontage. These trading areas are accessed from either the main front entrance off the trade garden or the car park at the rear, which is frequently used. This open plan area is principally in three sections: the MAIN BAR AREA has boarded floor, beamed ceiling, roughcast plastered walls and feature fireplace with cast iron and solid fuel burner installed. It opens out into a LOUNGE/DINING AREA which has glazing on two sides and commands outstanding views across to Stonehouse and the adjacent valley. It has boarded effect floor, tongue and groove panelled walls, beamed and stucco style plastered walls and ceiling and aspect to the main double-sided fireplace. Steps up to a SNUG/OVERFLOW AREA which has feature quarry tiled floor, exposed Cotswold stone walls and beamed ceiling. The CATERING KITCHEN is conveniently located with Altro nonslip flooring, a good selection of stainless steel catering effects and work surfaces and two section, ceiling fitted, galvanised extraction canopy. There is a set of LADIES’ AND GENTLEMEN’S TOILETS.
At BASEMENT LEVEL is a BEER CELLAR which has delivery access from the side of the premises.
OWNERS ACCOMMODATION
PRIVATE ACCOMMODATION accessed from service hallway. Carpeted stairs into main accommodation comprising fully fitted KITCHEN of excellent order with outstanding views over the Stroud and Five Valleys Area. The end of the kitchen is currently utilised as an office area. MASTER BEDROOM, DOUBLE SIZE, with EN-SUITE BATHROOM, cubicle shower, sink, WC. Fitted airing cupboard. FAMILY BATHROOM comprising large bath, sink, WC, enjoying the same views over the Stroud area. Hallway to BEDROOM 2, DOUBLE SIZE, again enjoying the same panoramic views, double windows. LOUNGE of good size with two double sized feature windows looking out over the Stroud and Five Valleys Area.
With access from the main landing is staircase access to SECOND FLOOR. There are TWO INTERCONNECTING DOUBLE SIZED BEDROOMS with velux windows which again command views over the Stroud Valley. PRIVATE ACCOMMODATION accessed from service hallway. Carpeted stairs into main accommodation comprising fully fitted KITCHEN in excellent order with outstanding views over the Stroud and Five Valleys area. The end of the kitchen is currently utilised as an office area. MASTER BEDROOM, DOUBLE SIZE, with EN SUITE BATHROOM, cubicle shower, sink and WC. Fitted airing cupboard. FAMILY BATHROOM comprising large bath, sink and WC, enjoying the same views over the Stroud area. Hallway to BEDROOM 2, DOUBLE SIZE, again enjoying the same panoramic views, and double windows. LOUNGE of good size with two double sized, feature windows looking out over the Stroud and Five Valleys area.
With access from the main landing is staircase access to SECOND FLOOR. There are TWO INTERCONNECTING DOUBLE SIZE BEDROOMS with Velux windows which, again, command views over the Stroud Valley.
EXTERNAL
The TRADE GARDEN is a feature of the pub and despite the slope of the site, is terraced and has a large, covered, paved PATIO AREA. This is on three levels and has seating for 40 customers. The lawned section has gravelled terraces providing further seating for 30 customers. There is also an enclosed VEGETABLE GARDEN. To the rear of the property is a CAR PARK which has space for 20 or so vehicles. The freehold of the car park is not included in the sale but rented by the tenant on a separate agreement which runs parallel to the main lease agreement.
The trading areas would, at one time, have been a myriad of smaller rooms but now have an open plan feel, all arranged around a CENTRAL BAR SERVERY. The servery is ‘L’ shaped and has tongue and groove panelled frontage. These trading areas are accessed from either the main front entrance off the trade garden or the car park at the rear, which is frequently used. This open plan area is principally in three sections: the MAIN BAR AREA has boarded floor, beamed ceiling, roughcast plastered walls and feature fireplace with cast iron and solid fuel burner installed. It opens out into a LOUNGE/DINING AREA which has glazing on two sides and commands outstanding views across to Stonehouse and the adjacent valley. It has boarded effect floor, tongue and groove panelled walls, beamed and stucco style plastered walls and ceiling and aspect to the main double-sided fireplace. Steps up to a SNUG/OVERFLOW AREA which has feature quarry tiled floor, exposed Cotswold stone walls and beamed ceiling. The CATERING KITCHEN is conveniently located with Altro nonslip flooring, a good selection of stainless steel catering effects and work surfaces and two section, ceiling fitted, galvanised extraction canopy. There is a set of LADIES’ AND GENTLEMEN’S TOILETS.
At BASEMENT LEVEL is a BEER CELLAR which has delivery access from the side of the premises.
OWNERS ACCOMMODATION
PRIVATE ACCOMMODATION accessed from service hallway. Carpeted stairs into main accommodation comprising fully fitted KITCHEN of excellent order with outstanding views over the Stroud and Five Valleys Area. The end of the kitchen is currently utilised as an office area. MASTER BEDROOM, DOUBLE SIZE, with EN-SUITE BATHROOM, cubicle shower, sink, WC. Fitted airing cupboard. FAMILY BATHROOM comprising large bath, sink, WC, enjoying the same views over the Stroud area. Hallway to BEDROOM 2, DOUBLE SIZE, again enjoying the same panoramic views, double windows. LOUNGE of good size with two double sized feature windows looking out over the Stroud and Five Valleys Area.
With access from the main landing is staircase access to SECOND FLOOR. There are TWO INTERCONNECTING DOUBLE SIZED BEDROOMS with velux windows which again command views over the Stroud Valley. PRIVATE ACCOMMODATION accessed from service hallway. Carpeted stairs into main accommodation comprising fully fitted KITCHEN in excellent order with outstanding views over the Stroud and Five Valleys area. The end of the kitchen is currently utilised as an office area. MASTER BEDROOM, DOUBLE SIZE, with EN SUITE BATHROOM, cubicle shower, sink and WC. Fitted airing cupboard. FAMILY BATHROOM comprising large bath, sink and WC, enjoying the same views over the Stroud area. Hallway to BEDROOM 2, DOUBLE SIZE, again enjoying the same panoramic views, and double windows. LOUNGE of good size with two double sized, feature windows looking out over the Stroud and Five Valleys area.
With access from the main landing is staircase access to SECOND FLOOR. There are TWO INTERCONNECTING DOUBLE SIZE BEDROOMS with Velux windows which, again, command views over the Stroud Valley.
EXTERNAL
The TRADE GARDEN is a feature of the pub and despite the slope of the site, is terraced and has a large, covered, paved PATIO AREA. This is on three levels and has seating for 40 customers. The lawned section has gravelled terraces providing further seating for 30 customers. There is also an enclosed VEGETABLE GARDEN. To the rear of the property is a CAR PARK which has space for 20 or so vehicles. The freehold of the car park is not included in the sale but rented by the tenant on a separate agreement which runs parallel to the main lease agreement.
Tenure
INVESTMENT SALE FREEHOLD £465,000
Vacant possession is not being offered. The property is let to an independent operator on the following terms:
TERM: 10 years which commenced in March 2024
LANDLORD & TENANT ACT 1954: The lease falls within the security provisions of the Landlord & Tenant Act 1954
ASSIGNABILITY: The lease is fully assignable subject to Landlord’s consent
DEPOSIT: A security deposit paid by the tenant of £6,000 is held by the freeholder
RENT: £34,000 plus VAT per annum payable monthly in advance
RENT REVIEW: Annual increases subject to RPI
REPAIR LIABILITY: It is a full repairing and insuring agreement
TIE: Free of all trade ties
INSURANCE: The Landlord insures the building, the cost of which is charged to the Tenant by way of an Insurance Rent
VAT: An option to tax has been made on this property
No direct approach to be made to the business; please direct all communications through Sidney Phillips. Viewing strictly by appointment only.
Vacant possession is not being offered. The property is let to an independent operator on the following terms:
TERM: 10 years which commenced in March 2024
LANDLORD & TENANT ACT 1954: The lease falls within the security provisions of the Landlord & Tenant Act 1954
ASSIGNABILITY: The lease is fully assignable subject to Landlord’s consent
DEPOSIT: A security deposit paid by the tenant of £6,000 is held by the freeholder
RENT: £34,000 plus VAT per annum payable monthly in advance
RENT REVIEW: Annual increases subject to RPI
REPAIR LIABILITY: It is a full repairing and insuring agreement
TIE: Free of all trade ties
INSURANCE: The Landlord insures the building, the cost of which is charged to the Tenant by way of an Insurance Rent
VAT: An option to tax has been made on this property
No direct approach to be made to the business; please direct all communications through Sidney Phillips. Viewing strictly by appointment only.
Licence
A full Premises Licence is held permitting the property to retail alcohol between the standard hours of 11:00 - 23:00.
Services
All mains services are connected and the property has the benefit of gas fired central heating.
LOCAL AUTHORITY
Stroud District Council
Tel: 01453 766 321
LOCAL AUTHORITY
Stroud District Council
Tel: 01453 766 321
Enquire about this listing
Robin Mence
Midlands