SHROPSHIRE - CHARACTER VILLAGE FREEHOUSE
Knowbury, Ludlow, Shropshire
Ref: 94034
Leasehold £27,500
 1 / 6
1 / 6
Key Features
Location
The attractive village of Knowbury is a sought after location five miles east of the famed market town of Ludlow. Ludlow is renowned for its castle as well as its food and literary festivals. Another famous beauty spot is Clee Hill which is 2 miles distant and the village of Knowbury is on one of the main walks from and to there with this walk/footpath actually running across the pub’s car park.
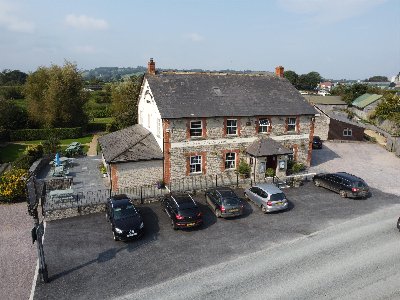
The Bennetts End Inn has a wealth of period charm and character and reputedly dates back to the 17th century. It stands in a good size plot with lovely trade gardens benefitting from outstanding views. It is the quintessential English hostelry and must be viewed to be fully appreciated. It is briefly described as follows:
The Bennetts End Inn has a wealth of period charm and character and reputedly dates back to the 17th century. It stands in a good size plot with lovely trade gardens benefitting from outstanding views. It is the quintessential English hostelry and must be viewed to be fully appreciated. It is briefly described as follows:
Property
TRADE AREAS
The downstairs trading areas consist of three rooms: The LOUNGE BAR ‘The Fireside Bar’ interconnects with the RESTAURANT being a very attractive room with heavily beamed ceiling, feature fireplace with beamed lintel and exposed stone and antique brick back fitting. The room is principally quarry tiled but part is carpeted and has traditional seating for 25 or so customers. There is a counter from central BAR SERVERY having beamed effect frontage. As previously referred to, the room links with the RESTAURANT – ‘The Garden Room’ which is carpeted and a feature of the room is the extensive glazing which is south facing and overlooks the garden and beyond across rolling Shropshire countryside and, on clear days, to the Malvern Hills. The room is well appointed with reception lounge area seating 10 or so customers and formal dining seating for 20 customers. There is a set of LADIES’ and GENTLEMEN’S CUSTOMER TOILETS. The PUBLIC BAR – ‘The Village Bar’ is a linear room located to the front of the property and there is direct access on to the front seated patio area. The room is carpeted and has rough cast plastered walls, beamed ceiling and traditional seating for 25 or so customers and a counter from the central bar servery.
The KITCHEN is conveniently located for all the trade rooms and is well appointed and of good size with Altro nonslip flooring, a six section galvanized extraction canopy and a comprehensive selection of stainless steel catering effects and work surfaces. There is a DRY STORE/FREEZER ROOM adjacent. Also at ground floor adjacent to the service rooms is the pub’s OFFICE. Accessed from the rear of the servery is an on level BEER CELLAR with delivery access from the side of the premises.
OWNERS ACCOMMODATION
Located at first and second floor and arranged as follows: Two interconnecting reception rooms including good size LOUNGE with beamed ceiling, KITCHEN/DINER adjacent, BATHROOM with suite of wash hand basin and bath with shower over, separate WC adjacent.
Second floor – BEDROOM 1 of DOUBLE SIZE and BEDROOM 2 of DOUBLE SIZE.
EXTERNAL
The grounds are a feature of the pub. The plot is split into three principal sections. Immediately to the rear of the lounge bar and restaurant is a lovely lawned garden with picnic style bench seats benefitting from the views as previously referred to across the rolling Shropshire countryside. To the front of the property is a forecourt area which has benches and seats and is conveniently located for the traditional entrance and adjacent to the Village Bar. To the side is a tarmac CAR PARK with spaces for 20 or so vehicles.
The downstairs trading areas consist of three rooms: The LOUNGE BAR ‘The Fireside Bar’ interconnects with the RESTAURANT being a very attractive room with heavily beamed ceiling, feature fireplace with beamed lintel and exposed stone and antique brick back fitting. The room is principally quarry tiled but part is carpeted and has traditional seating for 25 or so customers. There is a counter from central BAR SERVERY having beamed effect frontage. As previously referred to, the room links with the RESTAURANT – ‘The Garden Room’ which is carpeted and a feature of the room is the extensive glazing which is south facing and overlooks the garden and beyond across rolling Shropshire countryside and, on clear days, to the Malvern Hills. The room is well appointed with reception lounge area seating 10 or so customers and formal dining seating for 20 customers. There is a set of LADIES’ and GENTLEMEN’S CUSTOMER TOILETS. The PUBLIC BAR – ‘The Village Bar’ is a linear room located to the front of the property and there is direct access on to the front seated patio area. The room is carpeted and has rough cast plastered walls, beamed ceiling and traditional seating for 25 or so customers and a counter from the central bar servery.
The KITCHEN is conveniently located for all the trade rooms and is well appointed and of good size with Altro nonslip flooring, a six section galvanized extraction canopy and a comprehensive selection of stainless steel catering effects and work surfaces. There is a DRY STORE/FREEZER ROOM adjacent. Also at ground floor adjacent to the service rooms is the pub’s OFFICE. Accessed from the rear of the servery is an on level BEER CELLAR with delivery access from the side of the premises.
OWNERS ACCOMMODATION
Located at first and second floor and arranged as follows: Two interconnecting reception rooms including good size LOUNGE with beamed ceiling, KITCHEN/DINER adjacent, BATHROOM with suite of wash hand basin and bath with shower over, separate WC adjacent.
Second floor – BEDROOM 1 of DOUBLE SIZE and BEDROOM 2 of DOUBLE SIZE.
EXTERNAL
The grounds are a feature of the pub. The plot is split into three principal sections. Immediately to the rear of the lounge bar and restaurant is a lovely lawned garden with picnic style bench seats benefitting from the views as previously referred to across the rolling Shropshire countryside. To the front of the property is a forecourt area which has benches and seats and is conveniently located for the traditional entrance and adjacent to the Village Bar. To the side is a tarmac CAR PARK with spaces for 20 or so vehicles.
The Business
Our clients acquired the property in March 2022 when it was closed and unfurnished. They then undertook a complete refurbishment programme and operated the business for the next 18 months themselves, during which time takings averaged £5,000 per week including VAT. We are advised that turnover was split 60% wet sales and 40% food sales highlighting to prospective purchasers that the catering side of the business hadn’t at that time been fully exploited.
It was always the intention to acquire the property as an investment and our clients subsequently let the property on a tenancy agreement which will shortly be concluding. We do not have any trading figures for this period, but the passing rent paid by the tenant was £22,200 per annum.
This is a character property with excellent trade facilities located in this idyllic rural setting.
It was always the intention to acquire the property as an investment and our clients subsequently let the property on a tenancy agreement which will shortly be concluding. We do not have any trading figures for this period, but the passing rent paid by the tenant was £22,200 per annum.
This is a character property with excellent trade facilities located in this idyllic rural setting.
Tenure
FREEHOLD £295,000 to include fixtures, fittings and goodwill. Stock at valuation in addition.
No direct approach to be made to the business; please direct all communications through Sidney Phillips.
OR, ALTERNATIVELY
LEASEHOLD: £27,500 to include goodwill, fixtures and fittings. Stock at valuation in addition
TERM: Six years
LANDLORD & TENANT ACT 1954: Inside Part II Landlord & Tenant Act 1954
ASSIGNABILITY: Fully assignable subject to Landlord’s consent
BOND: A bond equivalent to three months’ rent in advance
RENT: £18,000 per annum, paid monthly in advance
RENT REVIEW: Subject to rent reviews every third year of the term
REPAIR LIABILITY: Part repairing and insuring lease agreement. This is not a full repairing and insuring lease with the freeholder retaining responsibility for the structure of the building. The lessee will be responsible for internal maintenance, repair and decoration as well as the decorative condition of the exterior of the property
TIE: Free of all trade ties
INSURANCE: The Landlord will insure the building, the cost of which will be charged to the Tenant by way of an Insurance Rent
VAT will not be payable on the Premium and rental payments
No direct approach to be made to the business; please direct all communications through Sidney Phillips.
Viewing strictly by appointment only.
No direct approach to be made to the business; please direct all communications through Sidney Phillips.
OR, ALTERNATIVELY
LEASEHOLD: £27,500 to include goodwill, fixtures and fittings. Stock at valuation in addition
TERM: Six years
LANDLORD & TENANT ACT 1954: Inside Part II Landlord & Tenant Act 1954
ASSIGNABILITY: Fully assignable subject to Landlord’s consent
BOND: A bond equivalent to three months’ rent in advance
RENT: £18,000 per annum, paid monthly in advance
RENT REVIEW: Subject to rent reviews every third year of the term
REPAIR LIABILITY: Part repairing and insuring lease agreement. This is not a full repairing and insuring lease with the freeholder retaining responsibility for the structure of the building. The lessee will be responsible for internal maintenance, repair and decoration as well as the decorative condition of the exterior of the property
TIE: Free of all trade ties
INSURANCE: The Landlord will insure the building, the cost of which will be charged to the Tenant by way of an Insurance Rent
VAT will not be payable on the Premium and rental payments
No direct approach to be made to the business; please direct all communications through Sidney Phillips.
Viewing strictly by appointment only.
Licence
A full Premises Licence is held permitting the sale of alcohol:
Monday to Thursday: 11:00 - 00:00
Friday and Saturday: 11:00 - 01:00
Sunday: 12:00 - 22:30
Monday to Thursday: 11:00 - 00:00
Friday and Saturday: 11:00 - 01:00
Sunday: 12:00 - 22:30
Services
The property benefits from mains electricity and water. There is septic tank drainage and bottled gas for cooking. Oil fired central heating system.
Enquire about this listing
Robin Mence
Midlands
Ref: 94034