WARWICKSHIRE/OXFORDSHIRE BORDER – HIGH TRADING VILLAGE FREE HOUSE
Whichford, Shipston-on-Stour, Warwickshire
Ref: 94239
Freehold £825,000
 1 / 8
1 / 8
Key Features
Location
The desirable village of Whichford stands on the Warwickshire/Oxfordshire border some six miles from Shipton-on-Stour and ten miles from Banbury and junction 11 of the M50 motorway. The famed Shakespearian town of Stratford-upon-Avon is 15 miles due north and the university city of Oxford some 25 miles to the south-east. The area is one that does command extremely high prices. Whichford forms part of the historic Cotswold Hills (although it does not stand within the Cotswold District administrative area).
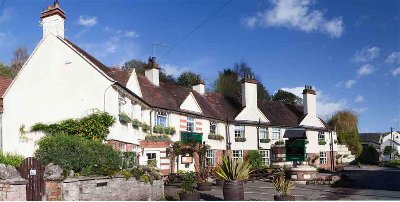
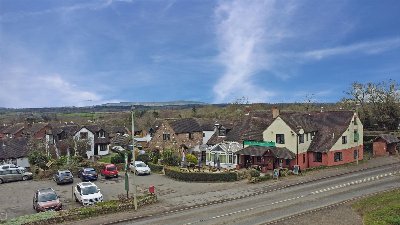
The Norman Knight is a centuries old building which surprisingly is not listed but the village is a conservation area. It is built Georgian style and incorporates a converted stone barn. In addition to good traditional trading areas, there is a conveniently located trade garden to the front of the property, and to the rear, a campsite with five eco cabins. The owners suite is on the first floor as well as a separate one bedroom flat. It stands in the heart of the village, overlooking the Village Green and sports pitches.
The business has a well established level of trade, one of the busiest pubs in the area. In addition to its reputation for good food, it has good local customers as can be seen from the split of trade and has the additional income from the letting of the eco cabins and the separate flat.
The property is briefly described as follows:
The Norman Knight is a centuries old building which surprisingly is not listed but the village is a conservation area. It is built Georgian style and incorporates a converted stone barn. In addition to good traditional trading areas, there is a conveniently located trade garden to the front of the property, and to the rear, a campsite with five eco cabins. The owners suite is on the first floor as well as a separate one bedroom flat. It stands in the heart of the village, overlooking the Village Green and sports pitches.
The business has a well established level of trade, one of the busiest pubs in the area. In addition to its reputation for good food, it has good local customers as can be seen from the split of trade and has the additional income from the letting of the eco cabins and the separate flat.
The property is briefly described as follows:
Property
TRADE AREAS
Attractive beamed LOUNGE BAR which has feature flag floor and is arranged to seat approximately 40 customers with further standing space. Previously, this would have been two smaller rooms but now provides a larger open plan trading areas. It has its own fully equipped bar servery…. Corner with a feature panel counter. The rear servery has an on level CELLAR and a WASH UP AREA.
The MAIN BAR opens into the RESTAURANT, located in the converted barn, which has feature vaulted ceiling, flag floor, extensive glazing to the front and seating for 24 customers. Conveniently located is the CATERING KIITCHEN, which is comprehensibly equipped with full sets of stainless steel catering effects and work surfaces. A second FREEZER ROOM. A walk-in COLD ROOM and a DRY STORE, as well as a further WASH UP AREA.
Ladies and gentlemen’s and disabled CUSTOMER TOILETS.
OWNERS ACCOMMODATION
The owners accommodation is located on the first floor can be accessed by its own rear external entrance. This consists of a private LOUNGE, BATHROOM with wash hand basin, W/C and bath (with shower over). KITCHEN/DINER with fitted units. There are three DOUBLE BEDROOMS.
LETTING ACCOMMODATION
There is a campsite located to the rear of the property with its own fenced compound housing 5 ECO STYLE LOG CABINS; all of timber construction, all independently named. They are all of a similar style providing LOUNGE/BEDROOM/KITCHEN with a separate SHOWER ROOM.
EXTERNAL
A feature of the property is the trade GARDEN located at the front of the property. Part patio, part lawn and part astro turf base. A small MARQUEE covering a good part of the external trading area with picnic style bench to seat over 100 customers. The garden and pub overlook the adjacent village green.
Outside the rear of the property is a gravel car park space for 15 vehicles.
Attractive beamed LOUNGE BAR which has feature flag floor and is arranged to seat approximately 40 customers with further standing space. Previously, this would have been two smaller rooms but now provides a larger open plan trading areas. It has its own fully equipped bar servery…. Corner with a feature panel counter. The rear servery has an on level CELLAR and a WASH UP AREA.
The MAIN BAR opens into the RESTAURANT, located in the converted barn, which has feature vaulted ceiling, flag floor, extensive glazing to the front and seating for 24 customers. Conveniently located is the CATERING KIITCHEN, which is comprehensibly equipped with full sets of stainless steel catering effects and work surfaces. A second FREEZER ROOM. A walk-in COLD ROOM and a DRY STORE, as well as a further WASH UP AREA.
Ladies and gentlemen’s and disabled CUSTOMER TOILETS.
OWNERS ACCOMMODATION
The owners accommodation is located on the first floor can be accessed by its own rear external entrance. This consists of a private LOUNGE, BATHROOM with wash hand basin, W/C and bath (with shower over). KITCHEN/DINER with fitted units. There are three DOUBLE BEDROOMS.
LETTING ACCOMMODATION
There is a campsite located to the rear of the property with its own fenced compound housing 5 ECO STYLE LOG CABINS; all of timber construction, all independently named. They are all of a similar style providing LOUNGE/BEDROOM/KITCHEN with a separate SHOWER ROOM.
EXTERNAL
A feature of the property is the trade GARDEN located at the front of the property. Part patio, part lawn and part astro turf base. A small MARQUEE covering a good part of the external trading area with picnic style bench to seat over 100 customers. The garden and pub overlook the adjacent village green.
Outside the rear of the property is a gravel car park space for 15 vehicles.
The Business
The property has been owned by the current owners since May 2015. However, since September 2020 it has been let on a lease agreement to independent tenants. Accounts for the year ended 31 March 2022 show takings net of VAT of £657,210. This trade was achieved despite interruptions due to the latter part of the COVID pandemic, with the tenants are forecasting the subsequent years turnover to show net of VAT of circa £750,000. Approaching 10% of the income is derived from the letting accommodation and the split of the principal pub revenue being 70% food and 30%wet sales. The gross profit show 69%, which is an extremely high level of profit.
This an extremely well-presented public house in this idyllic location benefits from a variety of facilities, enabling the property to benefit from each sector of the licence trade.
This an extremely well-presented public house in this idyllic location benefits from a variety of facilities, enabling the property to benefit from each sector of the licence trade.
Licence
Business is permitted to retail alcohol between the hours of:
Monday – Thursday: 11.00 – 23.00
Friday – Saturday: 11:00 - 01:00
Sunday: 12.00 – 22.30
Monday – Thursday: 11.00 – 23.00
Friday – Saturday: 11:00 - 01:00
Sunday: 12.00 – 22.30
Services
Mains electricity, water and drainage are connected. The property has the benefit of oil fired central heating. There is bottle gas for cooking
Enquire about this listing
Robin Mence
Midlands
Ref: 94239