GWYNEDD – WET LED PUB WITH LETTING ROOMS SET IN SNOWDONIA MOUNTAIN TOWN
Blaenau Ffestiniog, Gwynedd
Ref: 94256
Freehold £180,000
 1 / 21
Key Features
Precis
Wet led public house in tourist town with huge potential featuring 3 letting rooms, suite and owners accommodation.
Location
Blaenau Ffestiniog is in the historic county of Merionethshire, nestled between the Moelwynion mountains in the heart of Snowdonia. Although boundaries exclude the town from the National Park, it is a booming tourist area which includes the Ffestiniog Railway and Llechwedd slate caverns. The town - known as the former slate capital of the world - is one of six slate landscapes in North Wales which has been declared a Unesco World Heritage site. The surrounding countryside is very popular with hikers and mountain bikers.
The town lies on the A470 with Llandudno northbound and Dollegau to the south. The A496 and A487 provide links to Harlech and The Llyn Peninsula respectively.
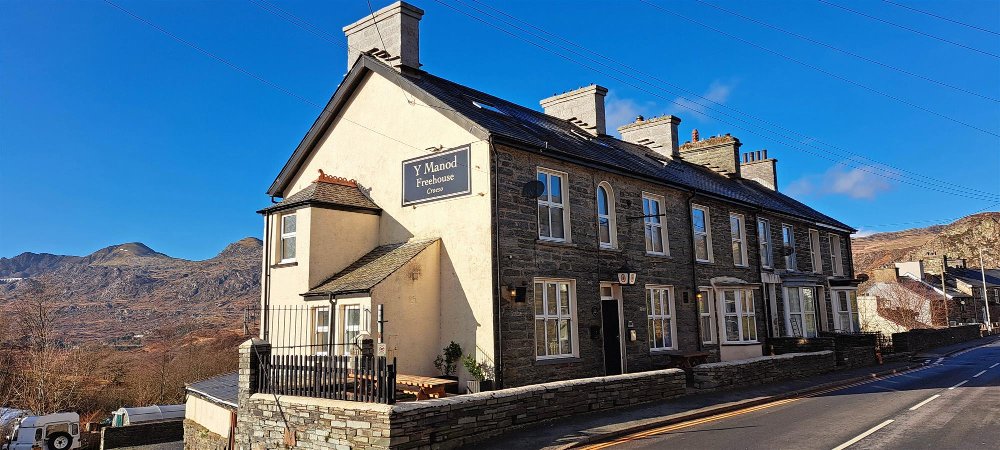
The property is an end terrace building of stone construction with a pitched tiled roof over four levels, briefly comprising: -
The town lies on the A470 with Llandudno northbound and Dollegau to the south. The A496 and A487 provide links to Harlech and The Llyn Peninsula respectively.
The property is an end terrace building of stone construction with a pitched tiled roof over four levels, briefly comprising: -
Property
TRADE AREAS
ENTRANCE VESTIBULE leading to MAIN BAR with loose, pew and sofa seating for 40. Feature fireplace, wood flooring, wood panelled bar servery with glass/wood panelled back bar display and refrigeration units. GAMES ROOM with loose window and sofa seating for 25. Open stone fireplace and one additional feature fireplace, pool table, darts throw, wood constructed bar servery and wood flooring throughout. LADIES’ AND GENTLEMEN’S TOILETS.
BASEMENT
CELLAR. STOREROOM leading to car park. BOTTLE STORE. KEG ROOM. UTILITY ROOM and BEER DROP. WOODSHED.
OWNERS ACCOMMODATION
SECOND FLOOR
- Open plan LOUNGE, KITCHEN. Exposed beams, mountain views and fitted kitchen units.
- DINING AREA with wood flooring throughout.
- BATHROOM with freestanding bath and walk-in shower.
- DOUBLE BEDROOM offering stunning mountain views.
This area has seen much investment and renovation in recent years and is immaculately presented throughout with modern décor and furnishings.
LETTING ACCOMMODATION
FIRST FLOOR
-THREE LETTING ROOMS plus KITCHEN and three BATHROOMS
- LETTING SUITE comprising LOUNGE, BEDOOM and BATHROOM
Currently unused but has huge potential.
EXTERNAL
Self-contained open plan UNIT currently utilised as storage but has scope to be converted to studio apartment (STPP). Front PATIO with picnic style benches to accommodate 20. Seating to the rear (20) offering mountain views. CAR PARK for 8 vehicles.
ENTRANCE VESTIBULE leading to MAIN BAR with loose, pew and sofa seating for 40. Feature fireplace, wood flooring, wood panelled bar servery with glass/wood panelled back bar display and refrigeration units. GAMES ROOM with loose window and sofa seating for 25. Open stone fireplace and one additional feature fireplace, pool table, darts throw, wood constructed bar servery and wood flooring throughout. LADIES’ AND GENTLEMEN’S TOILETS.
BASEMENT
CELLAR. STOREROOM leading to car park. BOTTLE STORE. KEG ROOM. UTILITY ROOM and BEER DROP. WOODSHED.
OWNERS ACCOMMODATION
SECOND FLOOR
- Open plan LOUNGE, KITCHEN. Exposed beams, mountain views and fitted kitchen units.
- DINING AREA with wood flooring throughout.
- BATHROOM with freestanding bath and walk-in shower.
- DOUBLE BEDROOM offering stunning mountain views.
This area has seen much investment and renovation in recent years and is immaculately presented throughout with modern décor and furnishings.
LETTING ACCOMMODATION
FIRST FLOOR
-THREE LETTING ROOMS plus KITCHEN and three BATHROOMS
- LETTING SUITE comprising LOUNGE, BEDOOM and BATHROOM
Currently unused but has huge potential.
EXTERNAL
Self-contained open plan UNIT currently utilised as storage but has scope to be converted to studio apartment (STPP). Front PATIO with picnic style benches to accommodate 20. Seating to the rear (20) offering mountain views. CAR PARK for 8 vehicles.
The Business
The Manod Hotel is a wet led community local which was constructed by miners circa 1826. The pub is popular with both locals and tourists: it has its own darts team and hosts quizzes, live music and disco nights. Planning permission has been granted for four ensuite letting rooms to the first floor, in addition to a trade kitchen and balcony to the first-floor trade area overlooking the rear car park. See Planning reference: C14/0619/03/LL. There is also scope to renovate the ground floor basement unit into a studio apartment (STPP).
Net sales for the 2021/2022 period are £161,914 with an adjusted net profit of £26,867.
Net sales for the 2021/2022 period are £161,914 with an adjusted net profit of £26,867.
Tenure
FREEHOLD £180,000 to include goodwill and fixtures & fittings. Stock at valuation in addition.
No direct approach to be made to the business; please direct all communications through Sidney Phillips.
Viewing strictly by appointment only.
No direct approach to be made to the business; please direct all communications through Sidney Phillips.
Viewing strictly by appointment only.
Licence
A full premises licence is held between the hours of 12:00 and 00:00 seven days a week. Current opening hours Monday to Thursday: 16:30 - 23:00, Friday to Sunday: 12:00 - 00:00.
Services
All main services (water, electricity, gas and drainage) are connected. A CCTV system is installed.
Rateable Value: £7,300 (The business is subject to small business relief).
Local Authority: Gwynedd Council.
Rateable Value: £7,300 (The business is subject to small business relief).
Local Authority: Gwynedd Council.
Enquire about this listing
Dean McVay
North West