GLOUCESTERSHIRE – OUTSTANDING RIVERSIDE LOCATION
Chaceley, Gloucester, Gloucestershire
Ref: 94444
Freehold £350,000
 1 / 7
1 / 7
Key Features
Location
The village of Chaceley lies five miles from Tewkesbury across the River Severn and is a quintessential English village, based around the Grade II listed St John the Baptist Church and the village hall. The area is well regarded for its fertile farmland and is very popular as a satellite village, with its inhabitants working in the nearby towns and cities of Tewkesbury, Gloucester and Cheltenham. Chaceley sits on the banks of the River Severn which was once a busy thoroughfare for commercial vessels shipping goods between the ports of Bristol and Gloucester. The river is still busy with a number of leisure boats and sightseeing trips, especially throughout the summer months, and the Yew Tree’s moorings mean it can benefit from these.
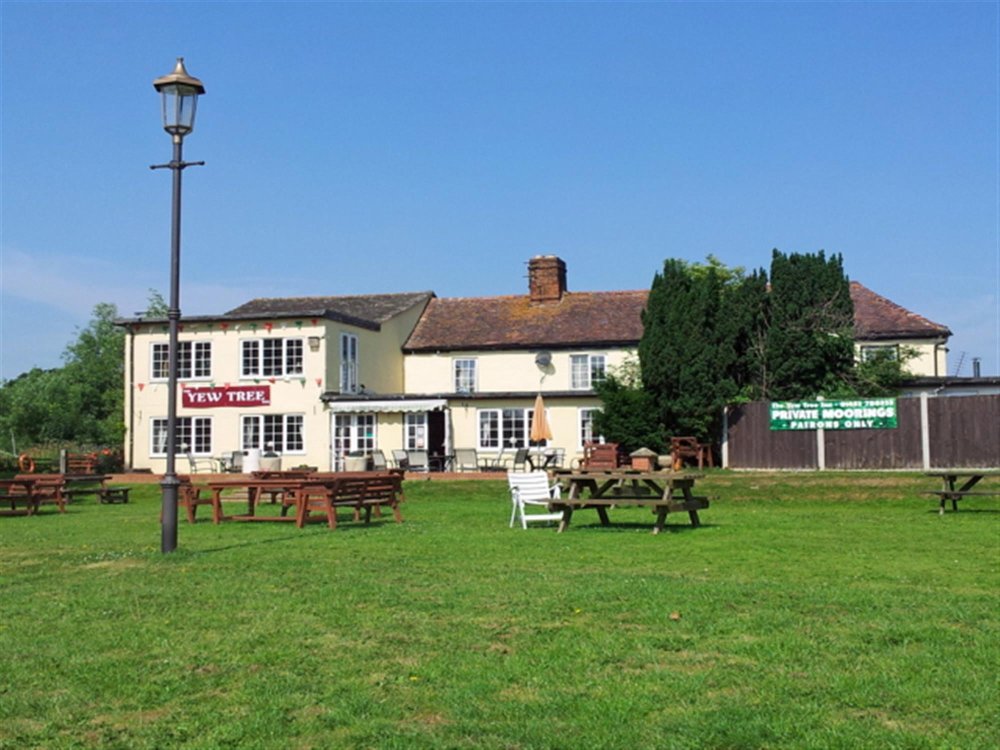
The Yew Tree is situated in Chaceley Stock at the edge of the village, on the banks of the River Severn, adjacent to Avon Sailing Club. It is a substantial, detached, two storey property which appears to be constructed of both brick and block, having mostly rendered and colourwashed elevations. It has been extended considerably over the years and is now an impressive property enjoying an excellent riverside location.
The Yew Tree is situated in Chaceley Stock at the edge of the village, on the banks of the River Severn, adjacent to Avon Sailing Club. It is a substantial, detached, two storey property which appears to be constructed of both brick and block, having mostly rendered and colourwashed elevations. It has been extended considerably over the years and is now an impressive property enjoying an excellent riverside location.
Property
GROUND FLOOR:
Main entrance from the side of the property leading to the trade areas. PUBLIC BAR with carpeted and quarry tiled floor, timber clad ceiling, feature brick chimney with solid fuel burner effect electric fire, a mixture of fixed bench and loose seating for approximately 28 and a wood panel fronted bar counter from the CENTRAL SERVERY. Access to a SKITTLE ALLEY with skittle run and bench and loose seating for approximately 40. Return hatch from servery. LADIES’ and GENTLEMEN’S TOILETS.
LOUNGE BAR, offering a wealth of character including quarry tiled floor, exposed stone and wood beamed walls, a feature inglenook fireplace and a second chimney with an open fireplace. This room is serviced by a stone fronted bar counter from the CENTRAL SERVERY.
RESTAURANT with river views and doors to the garden. This room is an excellent size with carpeted floor throughout, part exposed and beam effect brick walls and a feature central brick fireplace with solid fuel burner. The restaurant has tables and chairs for 60 currently and there is room to accommodate more. Service counter and access to LADIES’ and GENTLEMEN’S TOILETS.
CATERING KITCHEN of an excellent size with tiled floor, part tiled walls, extraction hood and a good selection of commercial catering effects and equipment. Adjoining FREEZER ROOM/PREPARATION ROOM and DRY STORE. On level CELLAR.
OWNERS ACCOMMODATION
FIRST FLOOR:
Two LOUNGES, KITCHENETTE, FIVE DOUBLE BEDROOMS and two BATHROOMS.
LETTING ACCOMMODATION
Close to the property is the Mill House, a brick constructed, detached property with a tile roof and an adjoining DOUBLE GARAGE/WORKSHOP. In brief, the Mill House consists of a ground floor STOREROOM and a BATHROOM with shower and, on the first floor, a large open-plan room offering KITCHEN, LOUNGE and BEDROOM.
To the opposite side of the public house from the Mill House is an enclosed GARDEN AREA which houses two large STATIC CARAVANS, each with kitchen, living room, two bedrooms, shower room and toilet.
EXTERNAL
The main feature of the property is undoubtedly its large TRADE GARDEN and BEER PATIO which lead away from the public house towards the River Severn. With direct access from the restaurant, this area consists of a block paved patio seating approximately 20+ and a large LAWN. The lawn is currently set for approximately 80, however it could accommodate 200+ comfortably. The river bank MOORINGS are accessed via a ramp and run the length of the site. They are able to accommodate between three and ten boats, depending upon their size.
The property has a large, linear CAR PARK for approximately 40 vehicles to the side of the premises, with overspill for a further 40. This area can also be used for CAMPING. There is also a right of way across the front section of this land to the adjoining Avon Sailing Club.
Main entrance from the side of the property leading to the trade areas. PUBLIC BAR with carpeted and quarry tiled floor, timber clad ceiling, feature brick chimney with solid fuel burner effect electric fire, a mixture of fixed bench and loose seating for approximately 28 and a wood panel fronted bar counter from the CENTRAL SERVERY. Access to a SKITTLE ALLEY with skittle run and bench and loose seating for approximately 40. Return hatch from servery. LADIES’ and GENTLEMEN’S TOILETS.
LOUNGE BAR, offering a wealth of character including quarry tiled floor, exposed stone and wood beamed walls, a feature inglenook fireplace and a second chimney with an open fireplace. This room is serviced by a stone fronted bar counter from the CENTRAL SERVERY.
RESTAURANT with river views and doors to the garden. This room is an excellent size with carpeted floor throughout, part exposed and beam effect brick walls and a feature central brick fireplace with solid fuel burner. The restaurant has tables and chairs for 60 currently and there is room to accommodate more. Service counter and access to LADIES’ and GENTLEMEN’S TOILETS.
CATERING KITCHEN of an excellent size with tiled floor, part tiled walls, extraction hood and a good selection of commercial catering effects and equipment. Adjoining FREEZER ROOM/PREPARATION ROOM and DRY STORE. On level CELLAR.
OWNERS ACCOMMODATION
FIRST FLOOR:
Two LOUNGES, KITCHENETTE, FIVE DOUBLE BEDROOMS and two BATHROOMS.
LETTING ACCOMMODATION
Close to the property is the Mill House, a brick constructed, detached property with a tile roof and an adjoining DOUBLE GARAGE/WORKSHOP. In brief, the Mill House consists of a ground floor STOREROOM and a BATHROOM with shower and, on the first floor, a large open-plan room offering KITCHEN, LOUNGE and BEDROOM.
To the opposite side of the public house from the Mill House is an enclosed GARDEN AREA which houses two large STATIC CARAVANS, each with kitchen, living room, two bedrooms, shower room and toilet.
EXTERNAL
The main feature of the property is undoubtedly its large TRADE GARDEN and BEER PATIO which lead away from the public house towards the River Severn. With direct access from the restaurant, this area consists of a block paved patio seating approximately 20+ and a large LAWN. The lawn is currently set for approximately 80, however it could accommodate 200+ comfortably. The river bank MOORINGS are accessed via a ramp and run the length of the site. They are able to accommodate between three and ten boats, depending upon their size.
The property has a large, linear CAR PARK for approximately 40 vehicles to the side of the premises, with overspill for a further 40. This area can also be used for CAMPING. There is also a right of way across the front section of this land to the adjoining Avon Sailing Club.
The Business
The business trades as a public house and restaurant, drawing its trade from the surrounding areas and from river traffic, especially during the warmer months between Spring and November. The business is seasonal due to its location on the river. However, it has an excellent reputation and is used by a number of recreational boaters.
The business trades three days a week: Fridays and Saturdays 17:00 - 22:30 and Sundays 12.00 - 16:00. No accounting information is available.
The business is not VAT registered and is being sold on the strength of the property.
The business trades three days a week: Fridays and Saturdays 17:00 - 22:30 and Sundays 12.00 - 16:00. No accounting information is available.
The business is not VAT registered and is being sold on the strength of the property.
Tenure
FREEHOLD £350,000 to include goodwill and fixtures & fittings. Stock at valuation in addition.
No direct approach to be made to the business; please direct all communications through Sidney Phillips.
Viewing strictly by appointment only.
No direct approach to be made to the business; please direct all communications through Sidney Phillips.
Viewing strictly by appointment only.
Licence
A full Premises Licence is held for the sale of alcohol: Friday to Saturday: 10:00 - 01:30 and Sunday to Thursday: 10:00 - 00:30.
Services
Mains electricity and water. LPG gas and oil fired central heating. Septic tank drainage (note: we are unable to confirm that the septic tank is compliant with private drainage regulations).
Enquire about this listing
Ceiron Griffiths
Midlands