SELECT GLOUCESTESHIRE MARKET TOWN
Newent, Gloucestershire
Ref: 94565
Leasehold £15,000
 1 / 6
1 / 6
Key Features
Location
The market town of Newent stands in the Leadon Valley on the Herefordshire/Gloucestershire border near to the Wye and the Severn Valleys and on the edge of the Royal Forest of Dean.
Newent is a popular town which benefits from excellent communication links due to its proximity to both the M50 (3 miles) and M5 motorways as well as the cities of Hereford and Gloucester. It has an increasing population of just over 6,000 and is a bustling and popular medieval town centre, home to many businesses.
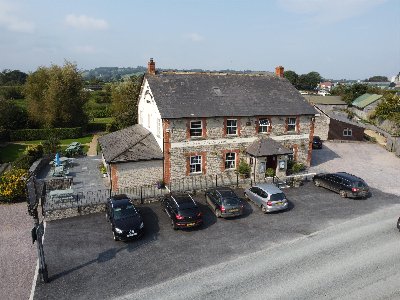
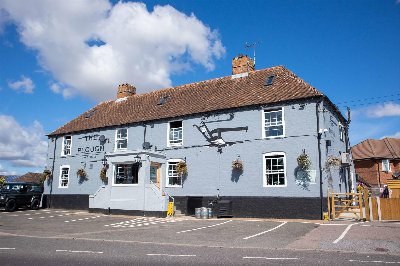
The Black Dog is one of the town’s most historic properties dating back to the early 17th century and has a wealth of period charm and character. The pub stands in a large plot of 0.4 of an acre and in addition to an attractive coaching inn with bars and 5 en suite family sized letting room, part of the car park has planning consent for the construction of 5 connected 2 bedroom town houses for which the footings have already been completed.
It is now being offered either for sale or alternatively to let on favourable free of tie lease terms to aspiring, energetic operators. It is briefly described as follows:
Newent is a popular town which benefits from excellent communication links due to its proximity to both the M50 (3 miles) and M5 motorways as well as the cities of Hereford and Gloucester. It has an increasing population of just over 6,000 and is a bustling and popular medieval town centre, home to many businesses.
The Black Dog is one of the town’s most historic properties dating back to the early 17th century and has a wealth of period charm and character. The pub stands in a large plot of 0.4 of an acre and in addition to an attractive coaching inn with bars and 5 en suite family sized letting room, part of the car park has planning consent for the construction of 5 connected 2 bedroom town houses for which the footings have already been completed.
It is now being offered either for sale or alternatively to let on favourable free of tie lease terms to aspiring, energetic operators. It is briefly described as follows:
Property
TRADE AREAS
The MAIN BAR is a feature of the pub being ‘L’ shaped and arranged on split levels and features boarded floors throughout, heavily beamed ceiling and two fireplaces, one of which is a feature of the room and runs almost the width of the top end of the bar. There is a central BAR SERVERY which has 8 metres of serving counter and has tongue and groove panelled frontage. There is traditional seating throughout over different areas for up to 60 customers. This would undoubtedly at one time have been two or three separate rooms.
Offset inner hallway with LADIES’ and GENTLEMEN’S CUSTOMER TOILETS.
GAMES ROOM which features a boarded floor throughout, part tongue and groove panelled walls, a pool table and darts throw. There is a feature fireplace with a cast iron canopy and a raised stone hearth. This room has previously been used as a dining room.
Adjacent is the CATERING KITCHEN which is a good size and has Altro nonslip flooring throughout and a good selection of stainless steel catering effects and work surfaces.
DRY STORE and PREPARATION ROOM.
At basement level is a BEER CELLAR with delivery access to the side.
LETTING ACCOMMODATION
There are FIVE LETTING BEDROOMS, four of which are over the main building and the fifth is situated in the separate bothy in the garden. All are FAMILY SIZED ROOMS with EN SUITE BATHROOMS/SHOWER ROOMS. The bothy is a brick built independent building with a pitched tiled roof located to the rear of the private garden area.
There is a staircase to the LOFT AREA which could be converted to additional accommodation but this would require some notable investment and planning permission. The area does run the entire length of the building and although there is no natural light, it does benefit from full height ceiling for most part.
EXTERNAL
To the rear is an enclosed SERVICE COMPOUND which is accessed via the kitchen and utility areas.
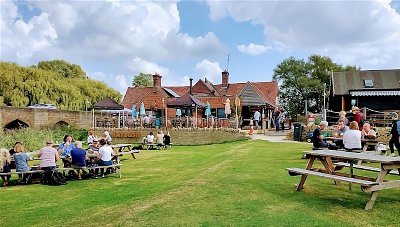
To the rear of the service compound and the letting bothy is private PARKING and GARDEN AREA. To the side/front of the pub is a large enclosed LAWNED GARDEN AREA as well as a timber constructed covered SEATING AREA/SMOKING SOLUTION. There is a large hard standing area for CAR PARKING, part of which is where the planning permission has been granted for the five townhouses to be built and so this area would be excluded from the letting. However, an annual licence to occupy would initially be granted although no security of tenure would be offered.
PLANNING PERMISSION
Planning Permission has been passed for the construction of a terrace of five two-bedroom houses at the rear of the car park. The footings have already been completed and therefore this permission is now permanent, albeit conditional upon a new fire exit being created at the premises. The planning permission can be viewed on the Local Authority planning portal (Ref: P0831/18/FUL) or alternatively further details can be provided by ourselves on request.
The MAIN BAR is a feature of the pub being ‘L’ shaped and arranged on split levels and features boarded floors throughout, heavily beamed ceiling and two fireplaces, one of which is a feature of the room and runs almost the width of the top end of the bar. There is a central BAR SERVERY which has 8 metres of serving counter and has tongue and groove panelled frontage. There is traditional seating throughout over different areas for up to 60 customers. This would undoubtedly at one time have been two or three separate rooms.
Offset inner hallway with LADIES’ and GENTLEMEN’S CUSTOMER TOILETS.
GAMES ROOM which features a boarded floor throughout, part tongue and groove panelled walls, a pool table and darts throw. There is a feature fireplace with a cast iron canopy and a raised stone hearth. This room has previously been used as a dining room.
Adjacent is the CATERING KITCHEN which is a good size and has Altro nonslip flooring throughout and a good selection of stainless steel catering effects and work surfaces.
DRY STORE and PREPARATION ROOM.
At basement level is a BEER CELLAR with delivery access to the side.
LETTING ACCOMMODATION
There are FIVE LETTING BEDROOMS, four of which are over the main building and the fifth is situated in the separate bothy in the garden. All are FAMILY SIZED ROOMS with EN SUITE BATHROOMS/SHOWER ROOMS. The bothy is a brick built independent building with a pitched tiled roof located to the rear of the private garden area.
There is a staircase to the LOFT AREA which could be converted to additional accommodation but this would require some notable investment and planning permission. The area does run the entire length of the building and although there is no natural light, it does benefit from full height ceiling for most part.
EXTERNAL
To the rear is an enclosed SERVICE COMPOUND which is accessed via the kitchen and utility areas.
To the rear of the service compound and the letting bothy is private PARKING and GARDEN AREA. To the side/front of the pub is a large enclosed LAWNED GARDEN AREA as well as a timber constructed covered SEATING AREA/SMOKING SOLUTION. There is a large hard standing area for CAR PARKING, part of which is where the planning permission has been granted for the five townhouses to be built and so this area would be excluded from the letting. However, an annual licence to occupy would initially be granted although no security of tenure would be offered.
PLANNING PERMISSION
Planning Permission has been passed for the construction of a terrace of five two-bedroom houses at the rear of the car park. The footings have already been completed and therefore this permission is now permanent, albeit conditional upon a new fire exit being created at the premises. The planning permission can be viewed on the Local Authority planning portal (Ref: P0831/18/FUL) or alternatively further details can be provided by ourselves on request.
The Business
Our clients, who are private investors, acquired the property some 8 years ago and it has subsequently been operated by independent tenants. Therefore no trading figures are available and prospective purchasers will need to reach their own conclusion as to potential trade and profitability which can be enjoyed at this outlet.
Tenure
FREEHOLD £550,000 to include goodwill and fixtures and fittings. Stock at valuation in addition.
Or alternatively:
LEASEHOLD £15,000 plus VAT to include the trade inventory.
TERM: Six years
LANDLORD & TENANT ACT 1954: Inside Part II Landlord & Tenant Act 1954
ASSIGNABILITY: Fully assignable subject to Landlord’s consent
BOND: A bond equivalent to 3 months’ rent in advance
RENT: £20,000 per annum, paid monthly in advance
RENT REVIEW: Subject to rent reviews every third year of the term
REPAIR LIABILITY: Full repairing and insuring lease.
TIE: Free of all trade ties
INSURANCE: The Landlord will insure the building, the cost of which will be charged to the Tenant by way of an Insurance Rent
VAT: VAT will be payable on the Premium and rental payments
No direct approach to be made to the business; please direct all communications through Sidney Phillips.
Viewing strictly by appointment only.
Or alternatively:
LEASEHOLD £15,000 plus VAT to include the trade inventory.
TERM: Six years
LANDLORD & TENANT ACT 1954: Inside Part II Landlord & Tenant Act 1954
ASSIGNABILITY: Fully assignable subject to Landlord’s consent
BOND: A bond equivalent to 3 months’ rent in advance
RENT: £20,000 per annum, paid monthly in advance
RENT REVIEW: Subject to rent reviews every third year of the term
REPAIR LIABILITY: Full repairing and insuring lease.
TIE: Free of all trade ties
INSURANCE: The Landlord will insure the building, the cost of which will be charged to the Tenant by way of an Insurance Rent
VAT: VAT will be payable on the Premium and rental payments
No direct approach to be made to the business; please direct all communications through Sidney Phillips.
Viewing strictly by appointment only.
Licence
A full Premises Licence is held for the sale of alcohol:
Monday to Thursday: 11:00 - 00:00
Friday & Saturday: 11:00 - 02:00
Sunday: 12:00 - 00:00
Monday to Thursday: 11:00 - 00:00
Friday & Saturday: 11:00 - 02:00
Sunday: 12:00 - 00:00
Services
All mains services are connected. The property has the benefit of gas fired central heating.
Local Authority: Forest of Dean District Council.
Tel: 01594 810000
Local Authority: Forest of Dean District Council.
Tel: 01594 810000
Enquire about this listing
Robin Mence
Midlands
Ref: 94565