SOMERSET – THRIVING TOWN CENTRE FREEHOUSE WITH 11 EN SUITE LETTING ROOMS
Frome, Somerset
Ref: 94874
Leasehold £80,000
 1 / 18
Key Features
Location
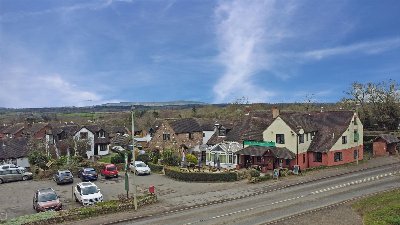
The Cornerhouse occupies a corner plot position on the southern edge of the town centre of Frome, on the A362 crossroads. Frome is a thriving market town located 13 miles south of the city of Bath and is the largest town in the Mendip district of Somerset. The town has a charming, historic centre, a wealth of architectural interest and a thriving contemporary performing arts scene. Frome Independent Market is held on the first Sunday of each month from March to December — a mini festival that takes over the town and attracts thousands of visitors. In recent years, the town has seen a population growth and its residents numbered 28,558 at the time of the 2021 census. Frome has been named one of the ‘coolest’ towns in Britain by The Times and in 2018 and 2021, it was listed by The Sunday Times as one of the best places to live in the southwest.
Frome is surrounded by notable nearby attractions that bring a high volume of tourists to the area, such as Centre Parcs Longleat Forest (together with the well-known safari park), Stourhead Gardens, the cathedral city of Bath and a host of local wedding venues.
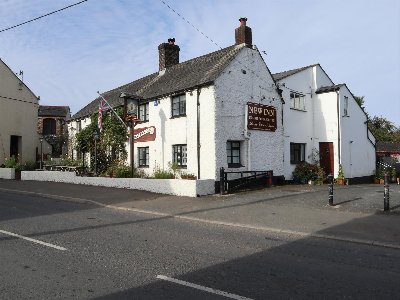
The Cornerhouse, formally known as ‘The Lamb Inn’, occupies a prominent, three storey property in the town’s conservation area. It is of local stone construction under a pitched tile roof and is briefly described as follows:
Frome is surrounded by notable nearby attractions that bring a high volume of tourists to the area, such as Centre Parcs Longleat Forest (together with the well-known safari park), Stourhead Gardens, the cathedral city of Bath and a host of local wedding venues.
The Cornerhouse, formally known as ‘The Lamb Inn’, occupies a prominent, three storey property in the town’s conservation area. It is of local stone construction under a pitched tile roof and is briefly described as follows:
Property
TRADE AREAS
Ground floor
Entrance porch from Christchurch Street into MAIN BAR, presented in a stylish but traditional manner with tiled floor, L–shaped, polished and panel fronted bar servery with wooden top and back bar dresser, and wall panelling. There are bar tables and chairs to seat 25 with room for more standing.
Beyond the main bar is the RESTAURANT, having dining tables and chairs to seat 36.
CATERING KITCHEN: fitted with nonslip flooring, a range of stainless steel equipment and extraction canopy. Separate WASH-UP ROOM.
Interconnecting hallway with LADIES’, GENTLEMEN’S and ACCESSIBILITY TOILETS. Refrigerated BEER and BOTTLE STORE. STOREROOM.
There is separate rear access for hotel guests into the inner hallway.
First floor
Large room currently used for storage but with the potential to be either a private function/dining room, or turned into two more letting rooms.
OWNERS ACCOMMODATION
Manager’s flat
Located on the ground floor with separate external access to the front and rear, comprising a DOUBLE BEDROOM, BATHROOM, SITTING ROOM and KITCHEN.
LETTING ACCOMMODATION
Located on the upper floors. All rooms are well equipped with tea and coffee making facilities, bedside tables, wardrobes and flatscreen televisions.
ROOM 1: single bedroom with EN SUITE SHOWER ROOM.
ROOM 2: superior double bedroom with EN SUITE SHOWER ROOM.
ROOM 3: family room to sleep 4 with EN SUITE SHOWER ROOM.
ROOM 4: small double bedroom with EN SUITE SHOWER ROOM.
ROOM 5: triple bedroom (double and single bed) with EN SUITE SHOWER ROOM.
ROOM 6: small double bedroom with EN SUITE SHOWER ROOM.
ROOM 7: superior double bedroom with EN SUITE SHOWER ROOM.
ROOM 8: family suite with 2 rooms - 2 double beds and 2 single beds. EN SUITE SHOWER ROOM.
ROOM 9: superior double bedroom with EN SUITE BATHROOM.
ROOM 10: small double bedroom with EN SUITE SHOWER ROOM.
ROOM 11: small twin bedroom with EN SUITE SHOWER ROOM.
LINEN CUPBOARD.
EXTERNAL
Rear CAR PARK with space for 14 vehicles. GARAGE.
Ground floor
Entrance porch from Christchurch Street into MAIN BAR, presented in a stylish but traditional manner with tiled floor, L–shaped, polished and panel fronted bar servery with wooden top and back bar dresser, and wall panelling. There are bar tables and chairs to seat 25 with room for more standing.
Beyond the main bar is the RESTAURANT, having dining tables and chairs to seat 36.
CATERING KITCHEN: fitted with nonslip flooring, a range of stainless steel equipment and extraction canopy. Separate WASH-UP ROOM.
Interconnecting hallway with LADIES’, GENTLEMEN’S and ACCESSIBILITY TOILETS. Refrigerated BEER and BOTTLE STORE. STOREROOM.
There is separate rear access for hotel guests into the inner hallway.
First floor
Large room currently used for storage but with the potential to be either a private function/dining room, or turned into two more letting rooms.
OWNERS ACCOMMODATION
Manager’s flat
Located on the ground floor with separate external access to the front and rear, comprising a DOUBLE BEDROOM, BATHROOM, SITTING ROOM and KITCHEN.
LETTING ACCOMMODATION
Located on the upper floors. All rooms are well equipped with tea and coffee making facilities, bedside tables, wardrobes and flatscreen televisions.
ROOM 1: single bedroom with EN SUITE SHOWER ROOM.
ROOM 2: superior double bedroom with EN SUITE SHOWER ROOM.
ROOM 3: family room to sleep 4 with EN SUITE SHOWER ROOM.
ROOM 4: small double bedroom with EN SUITE SHOWER ROOM.
ROOM 5: triple bedroom (double and single bed) with EN SUITE SHOWER ROOM.
ROOM 6: small double bedroom with EN SUITE SHOWER ROOM.
ROOM 7: superior double bedroom with EN SUITE SHOWER ROOM.
ROOM 8: family suite with 2 rooms - 2 double beds and 2 single beds. EN SUITE SHOWER ROOM.
ROOM 9: superior double bedroom with EN SUITE BATHROOM.
ROOM 10: small double bedroom with EN SUITE SHOWER ROOM.
ROOM 11: small twin bedroom with EN SUITE SHOWER ROOM.
LINEN CUPBOARD.
EXTERNAL
Rear CAR PARK with space for 14 vehicles. GARAGE.
The Business
Our client has operated The Cornerhouse since February 2011 and run it as a hotel with bed and breakfast and bar. It caters to an older demographic with live music nights and live sports broadcasts, and the business enjoys a regular, ‘locals’ drinking trade. Over the last few years, our client has opted to not serve food during the day and only caters for guests at breakfast.
For the year ended 31 March 2022, the business showed an annual net turnover of £428,355 with a healthy gross profit of 75%. The trade is split 60% letting rooms to 40% wet sales. Our client sees a healthy return on profit margin for the letting rooms. Further accounting information may be made available to serious parties following a formal viewing.
Our client is reluctantly selling due to ill health. There is potential to improve trade and profitability further by reintroducing a day and evening food menu.
For the year ended 31 March 2022, the business showed an annual net turnover of £428,355 with a healthy gross profit of 75%. The trade is split 60% letting rooms to 40% wet sales. Our client sees a healthy return on profit margin for the letting rooms. Further accounting information may be made available to serious parties following a formal viewing.
Our client is reluctantly selling due to ill health. There is potential to improve trade and profitability further by reintroducing a day and evening food menu.
Tenure
LEASEHOLD £80,000 to include goodwill and fixtures and fittings. Stock at valuation in addition.
The Cornerhouse is held on a part repairing and insuring lease agreement from a private landlord for a term of 25 years commencing 2007. The lease falls within the security provisions of the Landlord & Tenant Act 1954 and is fully assignable. Rent is currently £48,000 per annum paid monthly in advance, subject to five yearly rent reviews at open market rent. An incoming party will be required to provide a rental deposit to the Landlord in advance. The lease is free of all trade ties. The landlord insures the building, the cost of which is charged to the tenant by way of insurance rent.
No direct approach to be made to the business; please direct all communications through Sidney Phillips. Viewing strictly by appointment only.
The Cornerhouse is held on a part repairing and insuring lease agreement from a private landlord for a term of 25 years commencing 2007. The lease falls within the security provisions of the Landlord & Tenant Act 1954 and is fully assignable. Rent is currently £48,000 per annum paid monthly in advance, subject to five yearly rent reviews at open market rent. An incoming party will be required to provide a rental deposit to the Landlord in advance. The lease is free of all trade ties. The landlord insures the building, the cost of which is charged to the tenant by way of insurance rent.
No direct approach to be made to the business; please direct all communications through Sidney Phillips. Viewing strictly by appointment only.
Licence
A full Premises Licence is held.
Services
All mains services are connected.
Local Authority: Somerset Council.
Rateable Value: £19,200 as at 01 April 2023.
EPC Rating: TBC
Local Authority: Somerset Council.
Rateable Value: £19,200 as at 01 April 2023.
EPC Rating: TBC
Enquire about this listing
Joseph James
Wessex
Ref: 94874