SHROPSHIRE HILLS – WELL-APPOINTED COTTAGE STYLE PUBLIC HOUSE WITH 4 LETTING BEDROOMS
Wentnor, Bishops Castle, Shropshire
Ref: 94910
Freehold £375,000
 1 / 8
1 / 8
Key Features
Location
The Crown Inn occupies a delightful setting within the Shropshire Hills National Landscape, nestled between Stiperstones National Nature Reserve to the west and Carding Mill Valley and the Long Mynd to the east. It is an extremely popular area with tourists attracted to its beautiful countryside, and is a mecca for outdoor sports enthusiasts, especially those partaking in hill walking, pony trekking and both mountain biking and road cycling. The village of Wentnor is close to a number of towns including Bishop’s Castle (6 miles), Craven Arms (7), Shrewsbury (17) and Ludlow (18). It is also within an hour’s motoring of the Birmingham conurbation, the second most populated area within Great Britain. As a consequence, a large number of people visit this picturesque part of Shropshire.
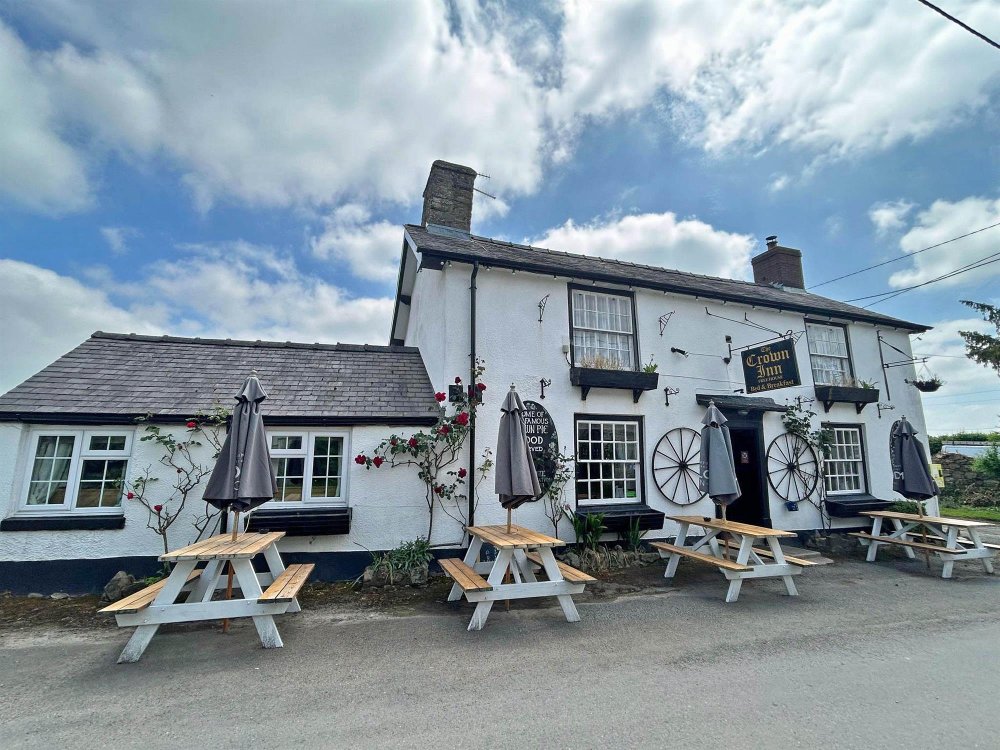
The Crown Inn is a centuries old public house which is reputed to date back to the 17th century. It is a character, stone built, cottage style property that sits at the heart of the village, surrounded by a number of similarly attractive buildings. The property appears to constructed mainly of stone and brick, with rendered and colourwashed elevations under predominantly pitched slate roofs. It sits within a good size plot offering trade and private gardens, along with parking. It also has the benefit of four en suite letting bedrooms to entice customers from afar.
The Crown Inn is a centuries old public house which is reputed to date back to the 17th century. It is a character, stone built, cottage style property that sits at the heart of the village, surrounded by a number of similarly attractive buildings. The property appears to constructed mainly of stone and brick, with rendered and colourwashed elevations under predominantly pitched slate roofs. It sits within a good size plot offering trade and private gardens, along with parking. It also has the benefit of four en suite letting bedrooms to entice customers from afar.
Property
TRADE AREAS
Front door into the LOUNGE BAR seating 48, of considerable character with heavily beamed ceiling and part exposed brick walls. Quarry tiled and carpeted floor. Feature solid fuel burner to stone chimney. Wood panel fronted, horseshoe shaped bar counter.
LADIES’ and GENTLEMEN’S TOILETS.
SNUG with seating for 15, beam effect ceiling and carpet flooring. Stone wall with open fireplace having electric fire installed.
DINING ROOM with seating for approximately 40. Heavily beamed effect ceiling. Part wood panelled and exposed beam walls. Carpeted floor.
CATERING KITCHEN with tile and nonslip floor. Stainless steel extraction hood. Selection of commercial catering effects and equipment.
LARGE STORE having work surfaces, fridge freezer and dry storage.
OWNERS ACCOMMODATION
At upper ground floor, offering large LOUNGE/DINER/KITCHEN with French doors to garden, THREE DOUBLE BEDROOMS and BATHROOM.
LETTING ACCOMMODATION
At first floor are FOUR double/twin rooms, all with EN SUITE BATHROOMS.
EXTERNAL
To the front of the property is a forecourt with bench seating for approximately 24. To the side is a timber constructed smoking solution to seat 30. Smaller smoking solution seating 10. To the rear is the lawned TRADE GARDEN with bench seating for 18. PRIVATE GARDEN. Gravelled CAR PARK with space for 12-14 vehicles.
Front door into the LOUNGE BAR seating 48, of considerable character with heavily beamed ceiling and part exposed brick walls. Quarry tiled and carpeted floor. Feature solid fuel burner to stone chimney. Wood panel fronted, horseshoe shaped bar counter.
LADIES’ and GENTLEMEN’S TOILETS.
SNUG with seating for 15, beam effect ceiling and carpet flooring. Stone wall with open fireplace having electric fire installed.
DINING ROOM with seating for approximately 40. Heavily beamed effect ceiling. Part wood panelled and exposed beam walls. Carpeted floor.
CATERING KITCHEN with tile and nonslip floor. Stainless steel extraction hood. Selection of commercial catering effects and equipment.
LARGE STORE having work surfaces, fridge freezer and dry storage.
OWNERS ACCOMMODATION
At upper ground floor, offering large LOUNGE/DINER/KITCHEN with French doors to garden, THREE DOUBLE BEDROOMS and BATHROOM.
LETTING ACCOMMODATION
At first floor are FOUR double/twin rooms, all with EN SUITE BATHROOMS.
EXTERNAL
To the front of the property is a forecourt with bench seating for approximately 24. To the side is a timber constructed smoking solution to seat 30. Smaller smoking solution seating 10. To the rear is the lawned TRADE GARDEN with bench seating for 18. PRIVATE GARDEN. Gravelled CAR PARK with space for 12-14 vehicles.
The Business
The business has been owned by the same family since 1983. They originally traded it themselves but more recently it has been let. The vendors do not have any trading information for the business. All prospective purchases must make their own assessment as to its potential future viability.
Tenure
FREEHOLD £375,000 to include fixtures and fittings. Stock at valuation in addition.
No direct approach to be made to the business; please direct all communications through Sidney Phillips.
Viewing strictly by appointment only.
No direct approach to be made to the business; please direct all communications through Sidney Phillips.
Viewing strictly by appointment only.
Licence
A full Premises Licence is held.
Services
Mains water and electricity. LPG is for cooking and heating. Private drainage.
Local Authority: Shropshire Council.
Rateable Value: £6,700 as of 01 April 2023.
Local Authority: Shropshire Council.
Rateable Value: £6,700 as of 01 April 2023.
Enquire about this listing
Ceiron Griffiths
Midlands