MERIONETHSHIRE - STUNNING SNOWDONIA NATIONAL PARK HOSTEL
Corris, Machynlleth, Merionethshire
Ref: 95055
Freehold £305,000
 1 / 11
Key Features
Location
The mountain village of Corris is situated in Southern Snowdonia, on the Gwynedd/Powys border, five miles north of the ancient market town of Machynlleth and within the UNESCO Dyfi Biosphere, the only one in Wales.
It stands on the bank of the Dulas river, just a few miles north of its confluence with the river Dovey, one of UK’s most popular fishing rivers.
The sandy coastlines of Aberdovey and Tywyn are only 12 miles away from Corris, which is centrally located for many of the famed local attractions. These include King Arthur’s Labyrinth, the former slate mine that has been developed into a popular underground tourist attraction; Corris Craft Centre, the Corris Café, the Slaters Arms – an award winning Real Ale pub and the Rheilffordd Corris railway, a heritage narrow gauge steam railway line.
The Centre for Alternative Technology is only 3 miles down the valley as well is the Dyfi Bike Park, recently opened by Dan Atherton, a former off road British Champion, famed in cycling circles. Corris is also on National Cycle Route 8 and other offroad trails are close by. The well-known RSBP reserve with its ospreys is found just south of Machynlleth.
Corris is also a mecca for hill walkers with Cadair Idris, also known as Penygader, the second most popular mountain in Wales after Mount Snowdon, just 3 miles away.
It stands on the bank of the Dulas river, just a few miles north of its confluence with the river Dovey, one of UK’s most popular fishing rivers.
The sandy coastlines of Aberdovey and Tywyn are only 12 miles away from Corris, which is centrally located for many of the famed local attractions. These include King Arthur’s Labyrinth, the former slate mine that has been developed into a popular underground tourist attraction; Corris Craft Centre, the Corris Café, the Slaters Arms – an award winning Real Ale pub and the Rheilffordd Corris railway, a heritage narrow gauge steam railway line.
The Centre for Alternative Technology is only 3 miles down the valley as well is the Dyfi Bike Park, recently opened by Dan Atherton, a former off road British Champion, famed in cycling circles. Corris is also on National Cycle Route 8 and other offroad trails are close by. The well-known RSBP reserve with its ospreys is found just south of Machynlleth.
Corris is also a mecca for hill walkers with Cadair Idris, also known as Penygader, the second most popular mountain in Wales after Mount Snowdon, just 3 miles away.
Property
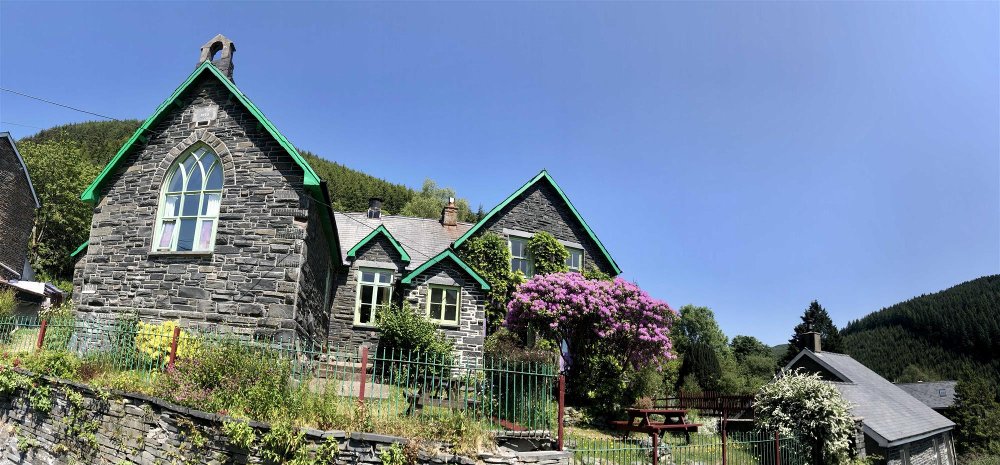
The Old School
Entrance provides access into the open plan FORMER SCHOOL ROOM which is 9mx6m and features cast iron log burner and fireplace, adjacent to which is the LIBRARY and LOUNGE area. Standing opposite is a DINING AREA which consists of 4 refectory tables and is arranged to seat 40 diners. Forming part of the main building, with external access only, is a good size DRYING ROOM.
The Headmaster’s House
Attached to the school with both internal and external entrances, arranged as follows:
Ground floor: well-equipped CATERING KITCHEN, large SELF-CATERING KITCHEN with direct access to the principal communal lounge area, this is 5mx3.5m and, at one time, had been the house’s lounge. It has now been converted to enable the residents to prepare their own food/snacks and beverages. Access to first floor.
First floor: 3 DOUBLE SIZE BEDROOMS, all with WASH HAND BASINS as well as a BATHROOM including a wash hand basin, WC and bath.
On a commercial basis, when the hostel was operating fully, these rooms were often used as teachers’ bedrooms as the hostel was often occupied by school groups.
LETTING ACCOMMODATION
Access though to the principal accommodation which is split into 4 SEPARATE BUNK ROOMS.
The ground floor currently houses 18 RESIDENTS IN 9 BUNKS with booth style arrangements created by solid pine partitioning with additional curtains. It previously housed 20 but part of the room has been modified to create an ADDITIONAL LOUNGE area. There are also 4 wash hand basins en suite.
There are TWO SMALLER ROOMS sleeping 4 and 6 respectively, both with wash hand basins en suite.
The FOURTH ROOM sleeps 10, again partitioned with wash hand basins en suite, as well as an EN SUITE SHOWER ROOM and connected toilet.
A further two interconnecting ablution rooms provide 4 SHOWERS and 3 INDIVIDUAL WCs off the inner hallway.
EXTERNAL
There is a raised, terraced, lawned GARDEN at the front of the property with seating, enclosed by cast iron railings, with excellent views of the adjacent valley. To the rear, there is a large sloping area of garden which houses some OUTBUILDINGS, one of which was used as ADDITIONAL ACCOMMODATION, the other being a good sized WORKSHOP. There is also a concrete plinth built by our client before the COVID-19 pandemic which was intended to house a bike shed.
The grounds are charming with a terrace for a fire pit, a stream running through the same and many mature shrubs and borders.
Entrance provides access into the open plan FORMER SCHOOL ROOM which is 9mx6m and features cast iron log burner and fireplace, adjacent to which is the LIBRARY and LOUNGE area. Standing opposite is a DINING AREA which consists of 4 refectory tables and is arranged to seat 40 diners. Forming part of the main building, with external access only, is a good size DRYING ROOM.
The Headmaster’s House
Attached to the school with both internal and external entrances, arranged as follows:
Ground floor: well-equipped CATERING KITCHEN, large SELF-CATERING KITCHEN with direct access to the principal communal lounge area, this is 5mx3.5m and, at one time, had been the house’s lounge. It has now been converted to enable the residents to prepare their own food/snacks and beverages. Access to first floor.
First floor: 3 DOUBLE SIZE BEDROOMS, all with WASH HAND BASINS as well as a BATHROOM including a wash hand basin, WC and bath.
On a commercial basis, when the hostel was operating fully, these rooms were often used as teachers’ bedrooms as the hostel was often occupied by school groups.
LETTING ACCOMMODATION
Access though to the principal accommodation which is split into 4 SEPARATE BUNK ROOMS.
The ground floor currently houses 18 RESIDENTS IN 9 BUNKS with booth style arrangements created by solid pine partitioning with additional curtains. It previously housed 20 but part of the room has been modified to create an ADDITIONAL LOUNGE area. There are also 4 wash hand basins en suite.
There are TWO SMALLER ROOMS sleeping 4 and 6 respectively, both with wash hand basins en suite.
The FOURTH ROOM sleeps 10, again partitioned with wash hand basins en suite, as well as an EN SUITE SHOWER ROOM and connected toilet.
A further two interconnecting ablution rooms provide 4 SHOWERS and 3 INDIVIDUAL WCs off the inner hallway.
EXTERNAL
There is a raised, terraced, lawned GARDEN at the front of the property with seating, enclosed by cast iron railings, with excellent views of the adjacent valley. To the rear, there is a large sloping area of garden which houses some OUTBUILDINGS, one of which was used as ADDITIONAL ACCOMMODATION, the other being a good sized WORKSHOP. There is also a concrete plinth built by our client before the COVID-19 pandemic which was intended to house a bike shed.
The grounds are charming with a terrace for a fire pit, a stream running through the same and many mature shrubs and borders.
The Business
Our client has operated the business for 32 years, being in his 70s is now looking to retire. Since the pandemic, the business has been operated on an ad-hoc basis, prior to that it was operated as a lifestyle business.
Tenure
FREEHOLD £305,000 to include goodwill, fixtures and fittings. Stock at valuation in addition.
No direct approach to be made to the business; please direct all communications through Sidney Phillips.
Viewing strictly by appointment only.
No direct approach to be made to the business; please direct all communications through Sidney Phillips.
Viewing strictly by appointment only.
Licence
No Premises Licence is held.
Services
Electricity, water and drainage services are connected.
Heating is provided by two wood stove burners which heat the back boilers plus high efficiency wall-mounted electric heaters.
Heating is provided by two wood stove burners which heat the back boilers plus high efficiency wall-mounted electric heaters.
Enquire about this listing
Robin Mence
Wales