
AYRSHIRE – 8 BEDROOM HOTEL AND BAR WITH CAR PARK
Dalry, Ayrshire
Ref: 95199
Freehold £190,000
 1 / 17
Key Features
Location
The Royal Hotel is located in the town of Dalry, in the Garnock Valley, North Ayrshire. This former mining town became home to a variety of textile and manufacturing works during the Industrial Revolution and is an area steeped in folklore, legend and mythology.
There are many notable landmarks locally, including Lovers’ Walk, Eglinton Country Park and Lynn Falls. The town is bypassed by the A737 which provides access to Glasgow to the north and Ayr and Stranraer to the south, with the coastal towns of Largs and Troon easily accessible. The A71 links to Edinburgh, whilst Dalry railway station serves the town on the Ayrshire Coast Line.
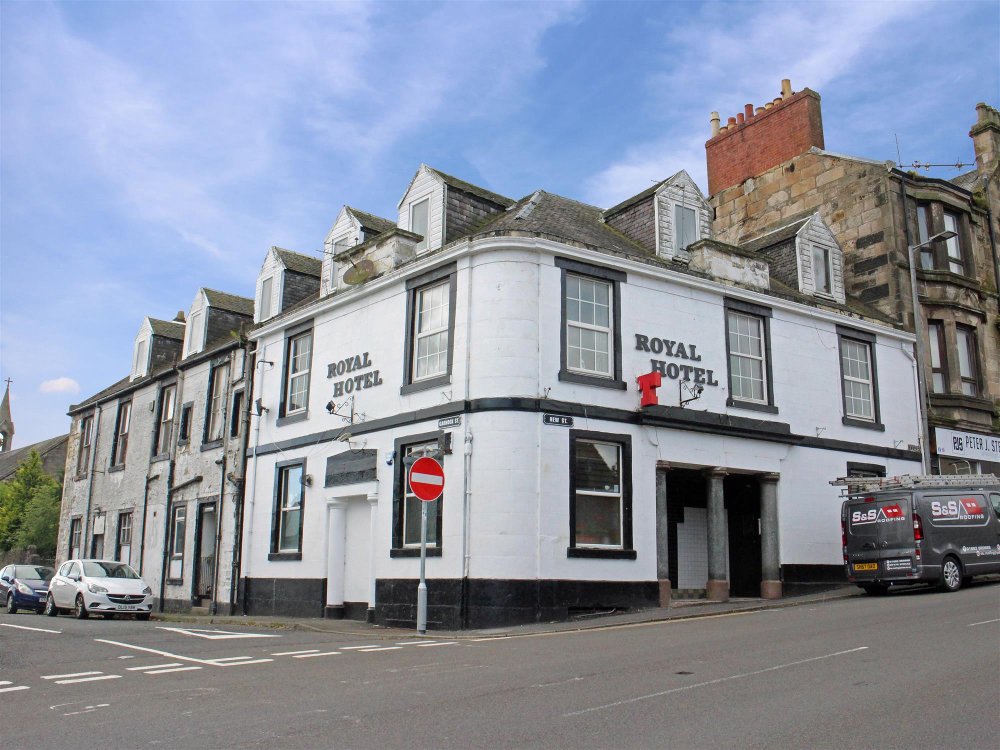
The Royal Hotel occupies a three storey, semi-detached building, under a pitched slate roof. The property is located at the junction of New Street and Garnock Street in the centre of town, where it benefits from sizeable amounts of passing trade.
There are many notable landmarks locally, including Lovers’ Walk, Eglinton Country Park and Lynn Falls. The town is bypassed by the A737 which provides access to Glasgow to the north and Ayr and Stranraer to the south, with the coastal towns of Largs and Troon easily accessible. The A71 links to Edinburgh, whilst Dalry railway station serves the town on the Ayrshire Coast Line.
The Royal Hotel occupies a three storey, semi-detached building, under a pitched slate roof. The property is located at the junction of New Street and Garnock Street in the centre of town, where it benefits from sizeable amounts of passing trade.
Property
TRADE AREAS
MAIN BAR with seating for 40, wooden main bar servery, part tile, part carpet flooring, space for a pool table and darts area. INNER HALL with access to Ladies’ & Gentlemen's TOILETS and a PRIVATE OFFICE. BASEMENT CELLAR comprising a drop room, barrel room and storeroom. SIDE ENTRANCE HALL with stairs leading to the first floor and entry to the former ladies’ toilets - utilised currently as a 'through room' to the LOUNGE (both of which require refurbishment). Lounge with seating for 40, carpet flooring, wooden bar servery and access to Gentlemen's TOILETS.
First Floor: LANDING with access to the private accommodation and a FUNCTION ROOM (in need of refurbishment) with seating for 42, carpet flooring, wooden dancefloor, wooden bar servery and dedicated LADIES’ & GENTLEMEN’S TOILETS.
OWNERS ACCOMMODATION
First Floor: LOUNGE. KITCHEN/BREAKFAST ROOM. DINING ROOM. BATHROOM. SITTING ROOM which could be utilised as a double bedroom.
LETTING ACCOMMODATION
Second Floor/Top Floor: SIX DOUBLE BEDROOMS. TWO SINGLE BEDROOMS. TWO COMMUNAL BATHROOMS. LAUNDRY ROOM. THREE STORE CUPBOARDS.
EXTERNAL
Gated and enclosed REAR CAR PARK with space for 10 vehicles; one space has a sheltered car port. Rear SERVICE YARD which has the potential to be utilised as a rear trade space.
MAIN BAR with seating for 40, wooden main bar servery, part tile, part carpet flooring, space for a pool table and darts area. INNER HALL with access to Ladies’ & Gentlemen's TOILETS and a PRIVATE OFFICE. BASEMENT CELLAR comprising a drop room, barrel room and storeroom. SIDE ENTRANCE HALL with stairs leading to the first floor and entry to the former ladies’ toilets - utilised currently as a 'through room' to the LOUNGE (both of which require refurbishment). Lounge with seating for 40, carpet flooring, wooden bar servery and access to Gentlemen's TOILETS.
First Floor: LANDING with access to the private accommodation and a FUNCTION ROOM (in need of refurbishment) with seating for 42, carpet flooring, wooden dancefloor, wooden bar servery and dedicated LADIES’ & GENTLEMEN’S TOILETS.
OWNERS ACCOMMODATION
First Floor: LOUNGE. KITCHEN/BREAKFAST ROOM. DINING ROOM. BATHROOM. SITTING ROOM which could be utilised as a double bedroom.
LETTING ACCOMMODATION
Second Floor/Top Floor: SIX DOUBLE BEDROOMS. TWO SINGLE BEDROOMS. TWO COMMUNAL BATHROOMS. LAUNDRY ROOM. THREE STORE CUPBOARDS.
EXTERNAL
Gated and enclosed REAR CAR PARK with space for 10 vehicles; one space has a sheltered car port. Rear SERVICE YARD which has the potential to be utilised as a rear trade space.
The Business
The Royal Hotel has been in our client’s ownership since June 1989 and they now wish to offer the premises to the market in order to retire. The business currently operates as an 100% wet-led community public house, serving a mature local clientele as well as visitors to the town of Dalry. It is our belief that the refurbishment of the currently unused letting accommodation would see a rise in gross and net profit percentages. The business is currently operated by our client alongside 3 part time staff members.
It is our opinion that The Royal Hotel would suit a hands-on owner/operator willing to transform and refurbish this wet-led public house into a successful hotel and bar.
In October 2019, the property was granted planning permission allowing the erection/replacement of a 2.5 storey extension facing onto Garnock Street to provide six residential flats, and the change of use of the public bar to form an additional residential flat. Provision of parking and a landscaped area to the rear was also included. For further information, visit North Ayrshire District Council, planning reference: 19/00589/PP
We have been advised that average gross takings are in the region of £2,000 per week. Further accounting detail will be made available to serious parties following a formal viewing.
It is our opinion that The Royal Hotel would suit a hands-on owner/operator willing to transform and refurbish this wet-led public house into a successful hotel and bar.
In October 2019, the property was granted planning permission allowing the erection/replacement of a 2.5 storey extension facing onto Garnock Street to provide six residential flats, and the change of use of the public bar to form an additional residential flat. Provision of parking and a landscaped area to the rear was also included. For further information, visit North Ayrshire District Council, planning reference: 19/00589/PP
We have been advised that average gross takings are in the region of £2,000 per week. Further accounting detail will be made available to serious parties following a formal viewing.
Tenure
FREEHOLD ASKING PRICE £190,000 to include goodwill and fixtures and fittings. Stock at valuation in addition.
No direct approach to be made to the business; please direct all communications through Sidney Phillips.
Viewing strictly by appointment only.
No direct approach to be made to the business; please direct all communications through Sidney Phillips.
Viewing strictly by appointment only.
Licence
A full Premises Licence is held permitting the retail of alcohol:
7 days a week: 11:00 - 00:00
Please note we have not inspected a formal copy of the licence.
7 days a week: 11:00 - 00:00
Please note we have not inspected a formal copy of the licence.
Services
All mains services are connected.
Local Authority: North Ayrshire Council
Rateable Value: £6,400 - Business Rates Exempt
Local Authority: North Ayrshire Council
Rateable Value: £6,400 - Business Rates Exempt
Enquire about this listing
Zaine Lamont
Northern Counties
Similar Listings
MONMOUTHSHIRE RIVERSIDE VILLAGE EXCEPTIONAL HOTEL/INN OF ARCHITECTURAL APPEAL
Chepstow
Freehold £570,000
HEREFORDSHIRE - RENOWNED ‘BLACK & WHITE’ VILLAGE CENTRE RESTAURANT WITH SEPARATE OWNERS' HOME
Hereford
Freehold £450,000
PORTO CRISTO - INCREDIBLE AND PROFITABLE FINCA BUSINESS
Porto Cristo
Freehold €4,200,000