WILTSHIRE – PROMINENT DETACHED PUBLIC HOUSE CLOSE TO MAJOR TOWN CENTRE
Swindon, Wiltshire
Ref: 95236
Freehold £350,000
 1 / 10
Key Features
Location
The Tap & Barrel is located in the large Wiltshire town of Swindon, positioned on Manchester Road between Swindon Town Football Club and the town centre. The immediate area is a mature residential neighbourhood with many terraced houses and independent businesses. It lies less than one mile from the town centre, which is home to a bustling centre with many major retailers including The Brunel and Parade Shopping Centres. Also a short walk from the town centre is the McArthurGlen Designer Outlet and the famous museum of the Great Western Railway.
Swindon is one of the largest settlements in the South West, having a population over 183,000. The town is well positioned for commuters. It has an excellent road network with the M4 motorway allowing easy access to Bristol, Reading and London, and the A419 provides short journeys into Gloucestershire and the A420 to Oxford. The town has many bus services and the railway station, which is serviced by Great Western, has connections to London Paddington, and Bristol Temple Meads lies half a mile from the Tap & Barrel.
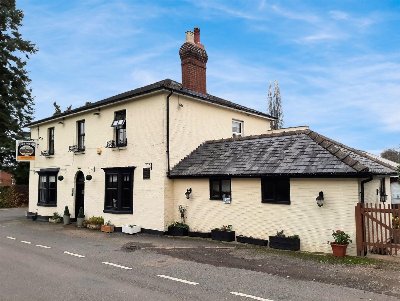
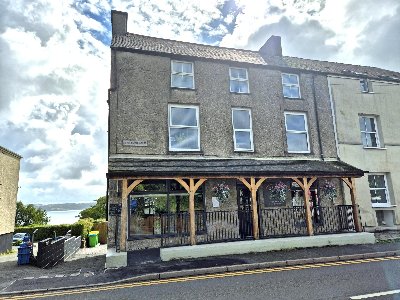
The Tap & Barrel is a notable, detached, two storey red brick building, under a pitched tile roof. The pub occupies a plot of 0.2 acres which includes the outside trading space.
Swindon is one of the largest settlements in the South West, having a population over 183,000. The town is well positioned for commuters. It has an excellent road network with the M4 motorway allowing easy access to Bristol, Reading and London, and the A419 provides short journeys into Gloucestershire and the A420 to Oxford. The town has many bus services and the railway station, which is serviced by Great Western, has connections to London Paddington, and Bristol Temple Meads lies half a mile from the Tap & Barrel.
The Tap & Barrel is a notable, detached, two storey red brick building, under a pitched tile roof. The pub occupies a plot of 0.2 acres which includes the outside trading space.
Property
TRADE AREAS
GROUND FLOOR
Front entrance from Manchester Road into MAIN BAR: an open plan trading space and presented with wood effect flooring, exposed timbers, wall panelling and a large polished top BAR SERVERY with spotlight fittings in canopy above. The bar servery extends into a GAMES AREA located to the rear. These trade spaces are furnished with traditional wooden tables, chairs and bar stools to seat approximately 50. LADIES’ and GENTLEMEN’S TOILETS are located to the rear.
A SIDE BAR that seats around 25 adjoins the main bar. It is decorated in a similar manner, with a stone-built open fireplace and polished wooden top BAR SERVERY with mirrored back bar display. Additional GENTLEMEN’S TOILETS are located in the west wing.
CATERING KITCHEN fitted with tiled floor and a range of stainless steel equipment, wash station, and extraction canopy. External access located off catering kitchen to service yard.
Other ancillary areas include an office, staff toilets, and a spacious, open plan basement beer cellar with additional storeroom. There is a service hatch from the car park for deliveries.
OWNERS ACCOMMODATION
At first floor level, with both internal and external access, comprising:
Four DOUBLE BEDROOMS with EN SUITE facilities.
One SINGLE BEDROOM with EN SUITE facilities.
There is also a ONE BEDROOM SELF-CONTAINED FLAT comprising a double bedroom, kitchen, bathroom, living room, and two small rooms.
Staircase to a large STORAGE ROOM in the loft area.
EXTERNAL
Enclosed rear TRADE PATIO with smoking solution and bench seating for around 45. SERVICE YARD. CAR PARK for around six vehicles.
GROUND FLOOR
Front entrance from Manchester Road into MAIN BAR: an open plan trading space and presented with wood effect flooring, exposed timbers, wall panelling and a large polished top BAR SERVERY with spotlight fittings in canopy above. The bar servery extends into a GAMES AREA located to the rear. These trade spaces are furnished with traditional wooden tables, chairs and bar stools to seat approximately 50. LADIES’ and GENTLEMEN’S TOILETS are located to the rear.
A SIDE BAR that seats around 25 adjoins the main bar. It is decorated in a similar manner, with a stone-built open fireplace and polished wooden top BAR SERVERY with mirrored back bar display. Additional GENTLEMEN’S TOILETS are located in the west wing.
CATERING KITCHEN fitted with tiled floor and a range of stainless steel equipment, wash station, and extraction canopy. External access located off catering kitchen to service yard.
Other ancillary areas include an office, staff toilets, and a spacious, open plan basement beer cellar with additional storeroom. There is a service hatch from the car park for deliveries.
OWNERS ACCOMMODATION
At first floor level, with both internal and external access, comprising:
Four DOUBLE BEDROOMS with EN SUITE facilities.
One SINGLE BEDROOM with EN SUITE facilities.
There is also a ONE BEDROOM SELF-CONTAINED FLAT comprising a double bedroom, kitchen, bathroom, living room, and two small rooms.
Staircase to a large STORAGE ROOM in the loft area.
EXTERNAL
Enclosed rear TRADE PATIO with smoking solution and bench seating for around 45. SERVICE YARD. CAR PARK for around six vehicles.
The Business
The business is currently being operated by a third party and therefore no trading figures are available, although we understand that the current operation is wet sales driven. Prospective purchasers must make their own assessment as to the likely trade levels, having due regard to the location and potential of the site.
No direct approach to be made to the business; please direct all communications through Sidney Phillips.
Viewing strictly by appointment only.
INVENTORY
The sale of the property will include trade fixtures and fittings which are in absolute ownership of the Seller and in situ on completion. Any branded or leased items and any items owned by third parties will be excluded.
An inventory of fixtures and fittings will not be provided by the Seller. If required, the Buyer may obtain an inventory (approved by the Seller) at their own cost. The Seller will not be required to remove any such items that remain on the property on completion.
No direct approach to be made to the business; please direct all communications through Sidney Phillips.
Viewing strictly by appointment only.
INVENTORY
The sale of the property will include trade fixtures and fittings which are in absolute ownership of the Seller and in situ on completion. Any branded or leased items and any items owned by third parties will be excluded.
An inventory of fixtures and fittings will not be provided by the Seller. If required, the Buyer may obtain an inventory (approved by the Seller) at their own cost. The Seller will not be required to remove any such items that remain on the property on completion.
Tenure
FREEHOLD £350,000 to include fixtures and fittings. Stock at valuation in addition.
The Property is elected for VAT. VAT will be levied on the sale price of the freehold at the standard rate on 90% of the purchase price. Purchasers may wish to satisfy themselves with independent professional advice that this VAT may be reclaimed.
The Property is elected for VAT. VAT will be levied on the sale price of the freehold at the standard rate on 90% of the purchase price. Purchasers may wish to satisfy themselves with independent professional advice that this VAT may be reclaimed.
Licence
A full Premises Licence is held.
Services
All mains services are connected.
Local Authority: Swindon Borough Council.
Rateable Value: £28,750 as of 01 April 2023.
Local Authority: Swindon Borough Council.
Rateable Value: £28,750 as of 01 April 2023.
Enquire about this listing
Joseph James
Wessex
Ref: 95236