RED LION, PONTRHYDFENDIGAID, YSTRAD MEURIG, CEREDIGION, SY25 6BH
Pontrhydfendigaid, Ystrad Meurig, Ceredigion
Ref: 95275
Freehold Guide Price £190,000
 1 / 10
Key Features
Precis
Our clients have invested much in the development of the facilities, including refurbishing the main bar and refurbishing and improving the letting accommodation.
Location
The village of Pontrhydfendigaid stands on the edge of the Cambrian Mountains, 15 miles east of the Cardigan Bay coastline and the University town of Aberystwyth. It stands at the junction of the B4340 and B4330 routes, with the town of Tregaron and the well known tourist spot of Devil’s Bridge some five miles distant. The village stands on the River Teifi, famed for its fishing, and near to Strata Florida Abbey. This is an area well known for country pursuits, including fishing, wildfowl shooting and walking, with the Cors Caron National Nature Reserve proving particularly popular with ornithologists. Tregaron is also the home of the renowned World Bog Snorkelling Championships.
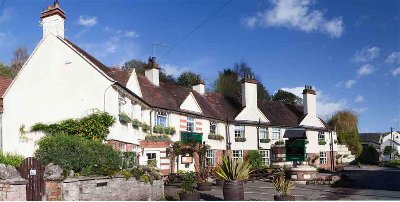
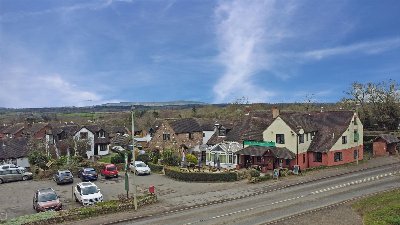
The Red Lion is located in the heart of the village, a landmark property on the main through road. It is a substantial, spacious, detached three storey property of stone construction beneath a pitched slate roof, standing on a large riverside plot with car park and gardens. Our clients acquired the property approximately 18 months ago and have invested much in the development of the facilities including refurbishing the main bar and refurbishing and improving the letting accommodation. They have seen the trade steadily increase but have regrettably decided to sell due to a partnership split. This leaves the opportunity for energetic operators to benefit and capitalise on the considerable groundwork they have undertaken. The property should be viewed to be appreciated, and is briefly described as follows:
The Red Lion is located in the heart of the village, a landmark property on the main through road. It is a substantial, spacious, detached three storey property of stone construction beneath a pitched slate roof, standing on a large riverside plot with car park and gardens. Our clients acquired the property approximately 18 months ago and have invested much in the development of the facilities including refurbishing the main bar and refurbishing and improving the letting accommodation. They have seen the trade steadily increase but have regrettably decided to sell due to a partnership split. This leaves the opportunity for energetic operators to benefit and capitalise on the considerable groundwork they have undertaken. The property should be viewed to be appreciated, and is briefly described as follows:
Property
TRADE AREAS
Entrance vestibule providing access into the bar areas. There are two separate rooms: one laid out as a traditional PUBLIC BAR and the other, a LOUNGE BAR/RESTAURANT. The public bar has boarded floor throughout - except some slate tiles adjacent to the servery area - exposed stone walls, two fireplaces (one with a beam lintel, the other with a stone lintel), and loose seating for 20 or so customers and standing space for more. There is a pool table, two dart throws, and a counter from the central bar servery which has panelled front. The lounge bar/restaurant has a feature inglenook fireplace with beam lintel and antique back fitting with arch, boarded floor and assorted dining chairs and tables currently arranged for 20 diners. Counter from CENTRAL BAR SERVERY.
The CATERING KITCHEN is conveniently located for the lounge bar/restaurant and has non-slip flooring, fully UPVC panelled walls, a good selection of stainless steel catering effects and work surfaces and a five section galvanised extraction canopy. LADIES & GENTLEMENS TOILETS. Basement BEER CELLAR.
LETTING ACCOMMODATION
FIRST & SECOND FLOORS : SEVEN en suite LETTING BEDROOMS. Each bedroom is fully furnished with full bedroom suite, television and coffee making facilities. They are arranged as follows:-
First floor:
BEDROOM ONE (family) with double and single bed. En suite SHOWER ROOM with wash hand basin, WC and shower. BEDROOM TWO (double) with en suite SHOWER ROOM. BEDROOM THREE (family) with double and single bed. En suite SHOWER ROOM. BEDROOM FOUR (double) with en suite BATHROOM). Off the first floor landing is a good size LAUNDRY ROOM.
Second floor:
BEDROOM FIVE (double) with feature vaulted ceiling and stone walls. En suite.
BEDROOM SIX (double) with vaulted ceiling and en suite SHOWER ROOM. BEDROOM SEVEN: (double) with en suite BATHROOM. This room is not currently in commercial use.
EXTERNAL
Attached to the rear is a recently constructed building in two parts, which houses a FREEZER ROOM and separate LOG STORE. The TRADE GARDEN is in two parts: immediately to the rear is an enclosed gravel garden which can comfortably seat 40+ when fully furnished. There is a further ‘L’ shaped lawned garden wrapping around the CAR PARK, which runs alongside the River Teifi and overlooks the ancient stone bridge which crosses the same, with its keystone arch. A gravel CAR PARK offers space for approximately 20 vehicles. There is also unrestricted roadside parking.
Entrance vestibule providing access into the bar areas. There are two separate rooms: one laid out as a traditional PUBLIC BAR and the other, a LOUNGE BAR/RESTAURANT. The public bar has boarded floor throughout - except some slate tiles adjacent to the servery area - exposed stone walls, two fireplaces (one with a beam lintel, the other with a stone lintel), and loose seating for 20 or so customers and standing space for more. There is a pool table, two dart throws, and a counter from the central bar servery which has panelled front. The lounge bar/restaurant has a feature inglenook fireplace with beam lintel and antique back fitting with arch, boarded floor and assorted dining chairs and tables currently arranged for 20 diners. Counter from CENTRAL BAR SERVERY.
The CATERING KITCHEN is conveniently located for the lounge bar/restaurant and has non-slip flooring, fully UPVC panelled walls, a good selection of stainless steel catering effects and work surfaces and a five section galvanised extraction canopy. LADIES & GENTLEMENS TOILETS. Basement BEER CELLAR.
LETTING ACCOMMODATION
FIRST & SECOND FLOORS : SEVEN en suite LETTING BEDROOMS. Each bedroom is fully furnished with full bedroom suite, television and coffee making facilities. They are arranged as follows:-
First floor:
BEDROOM ONE (family) with double and single bed. En suite SHOWER ROOM with wash hand basin, WC and shower. BEDROOM TWO (double) with en suite SHOWER ROOM. BEDROOM THREE (family) with double and single bed. En suite SHOWER ROOM. BEDROOM FOUR (double) with en suite BATHROOM). Off the first floor landing is a good size LAUNDRY ROOM.
Second floor:
BEDROOM FIVE (double) with feature vaulted ceiling and stone walls. En suite.
BEDROOM SIX (double) with vaulted ceiling and en suite SHOWER ROOM. BEDROOM SEVEN: (double) with en suite BATHROOM. This room is not currently in commercial use.
EXTERNAL
Attached to the rear is a recently constructed building in two parts, which houses a FREEZER ROOM and separate LOG STORE. The TRADE GARDEN is in two parts: immediately to the rear is an enclosed gravel garden which can comfortably seat 40+ when fully furnished. There is a further ‘L’ shaped lawned garden wrapping around the CAR PARK, which runs alongside the River Teifi and overlooks the ancient stone bridge which crosses the same, with its keystone arch. A gravel CAR PARK offers space for approximately 20 vehicles. There is also unrestricted roadside parking.
The Business
Our clients acquired the business in August 2023, at which time it was closed. They have subsequently established a very healthy level of trade which is continuing to develop. We are advised takings through their period of occupancy have averaged between £3,000 - £3,500 per week: this split 50% wet sales, 25% food to 25% accommodation. Prospective purchasers will also feel there is further scope to develop the catering side of the business, given the good dining facilities and the captive audience (via the residents) as well as visitors to this popular tourist area.
Tenure
TENURE
Freehold £190,000
No direct approach to made to the business, with all communications directed through Sidney Phillips.
Freehold £190,000
No direct approach to made to the business, with all communications directed through Sidney Phillips.
Licence
Under the terms of the Premises Licence the business is permitted to retail alcohol between the hours of:
Sunday to Thursday: 12:00 and 23:00
Fridays and Saturdays: 12:00 and 02:00
Sunday to Thursday: 12:00 and 23:00
Fridays and Saturdays: 12:00 and 02:00
Services
Mains water, electricity and drainage are connected. LPG gas tank. Gas fired central heating.
Local Authority: Ceredigion County Council.
Rateable Value: £4,750 as of 01 April 2023.
Local Authority: Ceredigion County Council.
Rateable Value: £4,750 as of 01 April 2023.
Enquire about this listing
Robin Mence
Wales
Ref: 95275