HAMPSHIRE – PICTURESQUE VILLAGE FREEHOUSE IN MEON VALLEY
East Meon, Petersfield, Hampshire
Ref: 95469
Leasehold Nil Premium
 1 / 9
1 / 9
Key Features
Precis
The Izaak Walton lies in the centre of the picturesque East Hampshire village of East Meon. Located in the Meon Valley the area is popular with visitors exploring the South Downs National Park and countryside. This freehouse has been closed since March 2026 and our clients are seeking a new tenant, looking to continue this as a public house. It comprises a bar and restaurant on the ground floor, with a spacious four bedroom self-contained flat above. Ample sized beer garden and car park to the rear.
Location
The Izaak Walton is situated in the centre of the picturesque East Hampshire village of East Meon, named after the chalk stream the River Meon which flows through it. The village is the highest in the Meon Valley and lies within the South Downs National Park. Henwood Down is a prominent hill which rises approximately one mile to the west and the South Downs Way, a long-distance footpath and bridleway, passes over the southern spur of the hill. Outdoor enthusiasts can also enjoy the old Meon Valley Railway which has been transformed into a rural trail between the villages of Wickham and West Meon.
East Meon is located approximately 4 miles west of Petersfield and has a population of around 1,200. The village has a number of amenities which include a convenience store, All Saints Church, a village hall, a primary school and two public houses (one of which is The Izaak Walton). There are good local transport links: the A3 trunk road is found at Petersfield and connects London to the port city of Portsmouth; Petersfield train station is managed by South Western Railway and sits on the Portsmouth line which connects Portsmouth Harbour in the south to London Waterloo via Woking in the north.
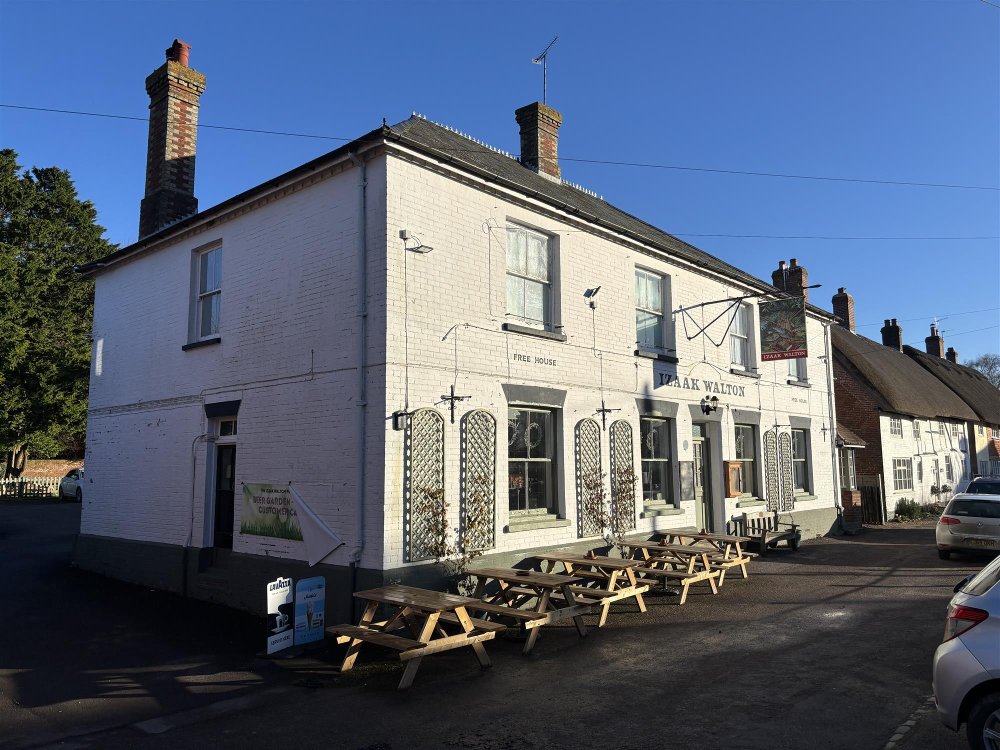
The Izaak Walton is a two storey, detached, brick constructed property under a pitched slate roof. The property lies within the village’s conservation area and occupies a plot of around 0.33 of an acre.
East Meon is located approximately 4 miles west of Petersfield and has a population of around 1,200. The village has a number of amenities which include a convenience store, All Saints Church, a village hall, a primary school and two public houses (one of which is The Izaak Walton). There are good local transport links: the A3 trunk road is found at Petersfield and connects London to the port city of Portsmouth; Petersfield train station is managed by South Western Railway and sits on the Portsmouth line which connects Portsmouth Harbour in the south to London Waterloo via Woking in the north.
The Izaak Walton is a two storey, detached, brick constructed property under a pitched slate roof. The property lies within the village’s conservation area and occupies a plot of around 0.33 of an acre.
Property
TRADE AREAS
GROUND FLOOR
Total Floor Area – 306 square metres
Front entrance off High Street into the U-shaped bar area. This comprises two interconnecting trade areas: a LOUNGE BAR and a RESTAURANT. The centrepiece is a long, polished, wooden top BAR SERVERY which could have bar stool seating for around 5.
LOUNGE BAR: a characterful trade space on the west wing, having a mix of wooden floorboards and quarry tile flooring and an open fireplace. This area can seat around 22 customers.
RESTAURANT: situated on the east wing, having fitted carpet and seating for around 30.
TRADE KITCHEN: with nonslip flooring, hygienic wall cladding, a stainless-steel extraction canopy, a wash up area and a storage cupboard.
PREPARATION & WASH-UP KITCHEN: this adjoins the trade kitchen and has nonslip flooring and hygienic wall cladding.
LADIES’ & GENTLEMEN’S TOILETS. BOILER ROOM. On level BEER STORE.
Owners’ Accommodation
FIRST FLOOR
With both internal and external access. The accommodation comprises 4 BEDROOMS (doubles), a large LIVING ROOM with KITCHENETTE and DINING area, BATHROOM and SHOWER ROOM with neighbouring WC.
External
REAR CAR PARK for around 11 - 13 vehicles. Lawned BEER GARDEN which seats more than 70 customers. Brick barbecue. SMOKING SHELTER to seat around 10. Barrel Yard. Service Yard/Bin Store. Detached GARAGE with lean-to WOOD SHED.
GROUND FLOOR
Total Floor Area – 306 square metres
Front entrance off High Street into the U-shaped bar area. This comprises two interconnecting trade areas: a LOUNGE BAR and a RESTAURANT. The centrepiece is a long, polished, wooden top BAR SERVERY which could have bar stool seating for around 5.
LOUNGE BAR: a characterful trade space on the west wing, having a mix of wooden floorboards and quarry tile flooring and an open fireplace. This area can seat around 22 customers.
RESTAURANT: situated on the east wing, having fitted carpet and seating for around 30.
TRADE KITCHEN: with nonslip flooring, hygienic wall cladding, a stainless-steel extraction canopy, a wash up area and a storage cupboard.
PREPARATION & WASH-UP KITCHEN: this adjoins the trade kitchen and has nonslip flooring and hygienic wall cladding.
LADIES’ & GENTLEMEN’S TOILETS. BOILER ROOM. On level BEER STORE.
Owners’ Accommodation
FIRST FLOOR
With both internal and external access. The accommodation comprises 4 BEDROOMS (doubles), a large LIVING ROOM with KITCHENETTE and DINING area, BATHROOM and SHOWER ROOM with neighbouring WC.
External
REAR CAR PARK for around 11 - 13 vehicles. Lawned BEER GARDEN which seats more than 70 customers. Brick barbecue. SMOKING SHELTER to seat around 10. Barrel Yard. Service Yard/Bin Store. Detached GARAGE with lean-to WOOD SHED.
The Business
The business has been let out to third party tenants and therefore no trading accounts are available. Prospective purchasers will need to reach their own conclusions as to the potential trade and profitability which can be enjoyed at this outlet.
The property is an Asset of Community Value (ACV). It may be suitable for alternative community or commercial uses, subject to the necessary planning permissions being granted.
The property is an Asset of Community Value (ACV). It may be suitable for alternative community or commercial uses, subject to the necessary planning permissions being granted.
Tenure
LEASEHOLD - NIL PREMIUM
TERM - Up to 20 years
LANDLORD & TENANT ACT 1954 - Inside Part II Landlord & Tenant Act 1954
ASSIGNABILITY - Assignable subject to Landlord’s consent. Such consent not to be unreasonably withheld.
RENT DEPOSIT - The successful applicant will be required to lodge with the Freeholder a deposit equivalent to six months’ rent in advance. Personal guarantors will be required if the lease is taken out in limited company.
RENT - £34,000 per annum, paid quarterly in advance, via direct debit.
RENT REVIEW - Subject to rent reviews every fifth year of the term. Annual RPI indexation will be added at a minimum of 2.5% and a maximum of 5% per annum.
REPAIR LIABILITY - Full repairing and insuring lease.
TIE - Free of all trade ties.
INSURANCE - The Landlord will insure the building and charge the Tenant by way of an Insurance Rent.
VAT - VAT will be payable on rental payments.
TERM - Up to 20 years
LANDLORD & TENANT ACT 1954 - Inside Part II Landlord & Tenant Act 1954
ASSIGNABILITY - Assignable subject to Landlord’s consent. Such consent not to be unreasonably withheld.
RENT DEPOSIT - The successful applicant will be required to lodge with the Freeholder a deposit equivalent to six months’ rent in advance. Personal guarantors will be required if the lease is taken out in limited company.
RENT - £34,000 per annum, paid quarterly in advance, via direct debit.
RENT REVIEW - Subject to rent reviews every fifth year of the term. Annual RPI indexation will be added at a minimum of 2.5% and a maximum of 5% per annum.
REPAIR LIABILITY - Full repairing and insuring lease.
TIE - Free of all trade ties.
INSURANCE - The Landlord will insure the building and charge the Tenant by way of an Insurance Rent.
VAT - VAT will be payable on rental payments.
Licence
A full Premises Licence is held for the supply of alcohol on and off the premises.
Monday-Saturday 10:00-23:00
Sunday 12:00-00:30
Monday-Saturday 10:00-23:00
Sunday 12:00-00:30
Services
Mains electricity, water and drainage are connected.
Oil fired central heating and LPG for cooking.
Local Authority: East Hampshire District Council.
Rateable Value: £12,500 as at 1st April 2026
Oil fired central heating and LPG for cooking.
Local Authority: East Hampshire District Council.
Rateable Value: £12,500 as at 1st April 2026
Enquire about this listing
Nathan Stainer
Wessex