WORCESTERSHIRE - VALE OF AVON - VILLAGE CENTRE PUB
Pinvin, Pershore, Worcestershire
Ref: 95791
Leasehold £18,500
 1 / 7
1 / 7
Key Features
Location
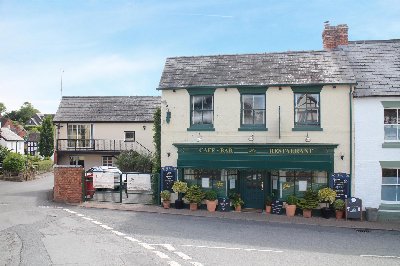
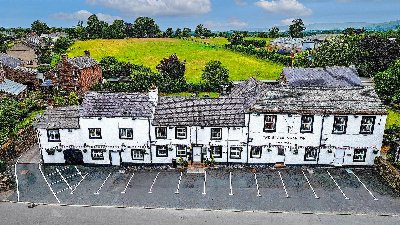
The village of Pinvin stands just off the A44 trunk route in the Vale of Avon a mile north of the riverside market town of Pershore (population of 7,125). The village is of good size with an increasing population, with many new homes having been built over recent years. The Coach & Horses stands detached in the very heart of the village, being an attractive, well presented property offering characterful open plan bar area, function room/skittle alley, good owners accommodation and two separate trade gardens. The property is owned by a private investor who has a number of public houses let to private tenants. The business is ready to open at relatively short notice, and is briefly described as follows:-
Property
TRADE AREAS
Open plan BAR AREA, which at one time would have been a myriad of smaller rooms, but is now one large space able to cater for up to 60 customers seated. It has a wealth of period charm and character and benefits from three feature fireplaces, one having antique brick chimney breast with beamed lintel over and real effect gas fired solid fuel burner. The other two have mid-century brickette surrounds. The room has part pine panelled walls and either stone flagged or parquet flooring. CENTRAL BAR SERVERY with antique brick front and counters to two separate sides of the room. The servery has mirror display back fitting. The CATERING KITCHEN, which is of good size, is conveniently located. It has stainless steel tiled or panelled walls, Altro non-slip flooring and two-section ceiling fitted galvanised extraction canopy. There is a selection of stainless steel catering effects and work surfaces, but an amount of re-equipping is required.
Off the inner hallway are LADIES, GENTLEMEN’S and DISABLED TOILETS, with convenient access to the main bar as well as the function room. NB: There are further GENTLEMEN’S TOILETS off the function room.
The FUNCTION ROOM/SKITTLE ALLEY (18m x 6.5m) is an extremely popular facility. It has boarded floor throughout, as well as wood sprung SKITTLE ALLEY. It has its own fully equipped BAR SERVERY and glazed door access onto one of the trade gardens. It has mates and banqueting style dining chairs able to cater for in excess of 60 customers when laid out for functions. At basement level is a BEER CELLAR which has delivery access from the side of the premises.
OWNERS ACCOMMODATION
Located at first floor is the PRIVATE ACCOMMODATION which comprises a large domestic LOUNGE with electric fire. THREE DOUBLE BEDROOMS, SHOWER ROOM with suite of wash hand basin and shower. Separate WC adjacent. There is also a first floor CONSERVATORY AREA with double door access onto FLAT ROOF GARDEN.
EXTERNAL
The gardens are a feature of the pub, having a BLOCK PAVED PATIO AREA to the front which has bench seating for customer use. There is a ‘draw on’ CAR PARK with space for 6-8 vehicles and TWO TRADE GARDENS. Immediately to the rear of the main bar area is an enclosed, mostly covered, PATIO and lawned GARDEN with Indian stone paving, providing excellent external trading facilities. As previously referred to and with direct access from the function room is a further TRADE GARDEN which is specifically used in conjunction with the function trade.
Open plan BAR AREA, which at one time would have been a myriad of smaller rooms, but is now one large space able to cater for up to 60 customers seated. It has a wealth of period charm and character and benefits from three feature fireplaces, one having antique brick chimney breast with beamed lintel over and real effect gas fired solid fuel burner. The other two have mid-century brickette surrounds. The room has part pine panelled walls and either stone flagged or parquet flooring. CENTRAL BAR SERVERY with antique brick front and counters to two separate sides of the room. The servery has mirror display back fitting. The CATERING KITCHEN, which is of good size, is conveniently located. It has stainless steel tiled or panelled walls, Altro non-slip flooring and two-section ceiling fitted galvanised extraction canopy. There is a selection of stainless steel catering effects and work surfaces, but an amount of re-equipping is required.
Off the inner hallway are LADIES, GENTLEMEN’S and DISABLED TOILETS, with convenient access to the main bar as well as the function room. NB: There are further GENTLEMEN’S TOILETS off the function room.
The FUNCTION ROOM/SKITTLE ALLEY (18m x 6.5m) is an extremely popular facility. It has boarded floor throughout, as well as wood sprung SKITTLE ALLEY. It has its own fully equipped BAR SERVERY and glazed door access onto one of the trade gardens. It has mates and banqueting style dining chairs able to cater for in excess of 60 customers when laid out for functions. At basement level is a BEER CELLAR which has delivery access from the side of the premises.
OWNERS ACCOMMODATION
Located at first floor is the PRIVATE ACCOMMODATION which comprises a large domestic LOUNGE with electric fire. THREE DOUBLE BEDROOMS, SHOWER ROOM with suite of wash hand basin and shower. Separate WC adjacent. There is also a first floor CONSERVATORY AREA with double door access onto FLAT ROOF GARDEN.
EXTERNAL
The gardens are a feature of the pub, having a BLOCK PAVED PATIO AREA to the front which has bench seating for customer use. There is a ‘draw on’ CAR PARK with space for 6-8 vehicles and TWO TRADE GARDENS. Immediately to the rear of the main bar area is an enclosed, mostly covered, PATIO and lawned GARDEN with Indian stone paving, providing excellent external trading facilities. As previously referred to and with direct access from the function room is a further TRADE GARDEN which is specifically used in conjunction with the function trade.
The Business
As previously stated, this property is owned by a private investor who owns a number of public houses which are let to independent tenants. The vendors have not operated the business themselves, and the most recent tenants vacated in May 2025 due to a new addition to their family. Prospective purchasers will need to reach their own conclusions as to the potential trade and profitability which can be enjoyed at this outlet.
Tenure
TENURE & PRICE
FREEHOLD £325,000 to include fixtures and fittings. Stock at valuation in addition.
The Property is elected for VAT. VAT will be levied on the sale price of the freehold at the standard rate on 90% of the purchase price.
Purchasers may wish to satisfy themselves with independent professional advice that this VAT may be reclaimed.
Alternativley
TERM: Six years
LEASEHOLD: £18,500 plus VAT to include the fixtures and fittings,
LANDLORD & TENANT ACT: Inside Part II Landlord & Tenant Act 1954,
ASSIGNIBILTY: Fully assignable (subject to Landlord's consent).
BOND; A bond equivalent to 3 month's rent in advance, plus personal gurantors if lease is taken as a Limited Company.
RENT: £24,000 per annum plus VAT, paid montly in advance.
RENT REVIEW: Subject to rent reviews every third year of the term.
REPAIR LIABILITY: Part repairing and insuring lease agreeement. This is not a full repairing and insuring lease with the freeholder retaining responsibility for the structure of the building. The leasee will be responsibile for internal maintenance, repair and decoration as well as the decorative condition of the exterior of the property.
TIE: Free of all trade ties.
INSURANCE: The landlord will insure the building, the cost of which will be charged to the Tenant by way of an Insurance Rent.
VAT: VAT will be payable on the premium and rental payments.
No direct approach to be made to the business; please direct all communications through Sidney Phillips.
Viewing strictly by appointment only.
FREEHOLD £325,000 to include fixtures and fittings. Stock at valuation in addition.
The Property is elected for VAT. VAT will be levied on the sale price of the freehold at the standard rate on 90% of the purchase price.
Purchasers may wish to satisfy themselves with independent professional advice that this VAT may be reclaimed.
Alternativley
TERM: Six years
LEASEHOLD: £18,500 plus VAT to include the fixtures and fittings,
LANDLORD & TENANT ACT: Inside Part II Landlord & Tenant Act 1954,
ASSIGNIBILTY: Fully assignable (subject to Landlord's consent).
BOND; A bond equivalent to 3 month's rent in advance, plus personal gurantors if lease is taken as a Limited Company.
RENT: £24,000 per annum plus VAT, paid montly in advance.
RENT REVIEW: Subject to rent reviews every third year of the term.
REPAIR LIABILITY: Part repairing and insuring lease agreeement. This is not a full repairing and insuring lease with the freeholder retaining responsibility for the structure of the building. The leasee will be responsibile for internal maintenance, repair and decoration as well as the decorative condition of the exterior of the property.
TIE: Free of all trade ties.
INSURANCE: The landlord will insure the building, the cost of which will be charged to the Tenant by way of an Insurance Rent.
VAT: VAT will be payable on the premium and rental payments.
No direct approach to be made to the business; please direct all communications through Sidney Phillips.
Viewing strictly by appointment only.
Licence
A Premises Licence is held.
Services
All mains services are connected and the property has the benefit of gas fired central heating.
Free text
Rateable Value £6200.00
Enquire about this listing
Robin Mence
Midlands
Ref: 95791