SOMERSET - FREEHOLD INVESTMENT DESTINATION FREEHOUSE ON POLDEN HILLS
Chilton Polden, Bridgwater, Somerset
Ref: 96337
Freehold £375,000
 1 / 14
Key Features
Precis
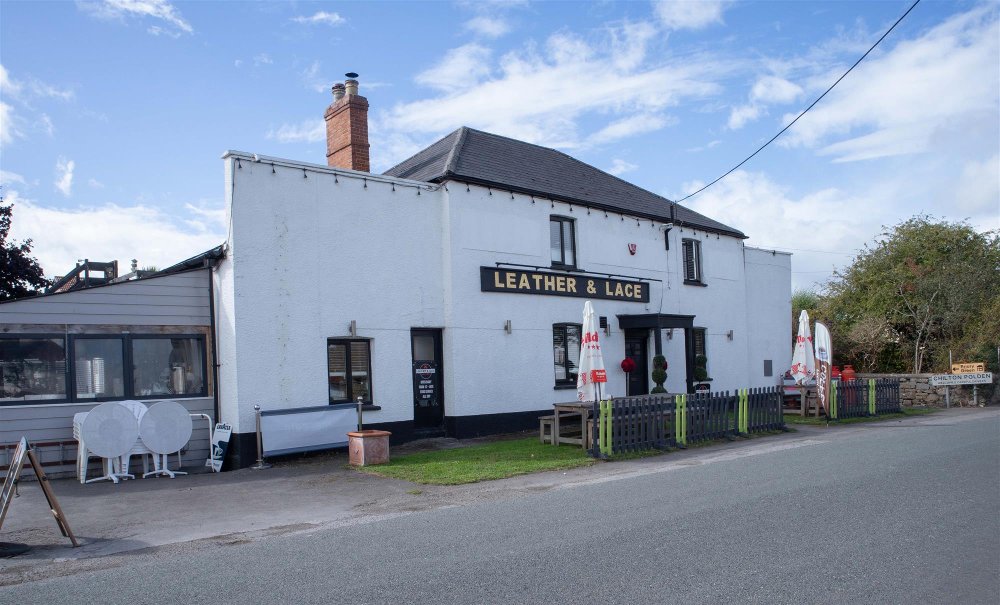
Leather & Lace. This is an investment opportunity with the existing tenants operating the Leather & Lace as a trendy bar & restaurant. Situated in village on the Polden Hills in Somerset, this property has bar and restaurant areas, a skittle alley, first floor accommodation, sizeable car park and beer garden. Annual rent is £24,000. Business is unaffected by the sale of the property.
Location
Leather & Lace Bar & Grill occupies a central position in the attractive Somerset village of Chilton Polden. It is situated on Broadway, the main road through the village which runs parallel to the A39. The latter connects the nearby towns of Glastonbury and Bridgwater; Bridgwater is 6 miles west and Glastonbury 10 miles east. Junction 23 of the M5 motorway can be accessed near Bridgwater and is file miles from the village.
Chilton Polden is close to England's smallest city, Wells, as well as the Somerset coastal towns of Burnham-on-Sea and Weston-Super-Mare. The Somerset Levels and the RSPB Nature Reserve managed by the Somerset Wildlife Trust are both easily accessible from the village.
Chilton Polden is situated in the Polden Hills, from which the village gets its name. The Hills are a raised elevation and extend for approximately 10 miles, dwarfing the surrounding Somerset Levels.
The village has a population of around 700 residents and continues to expand with the construction of a modern housing development by Persimmon Homes on the ground immediately adjoining Leather & Lace Bar & Grill.
Chilton Polden is close to England's smallest city, Wells, as well as the Somerset coastal towns of Burnham-on-Sea and Weston-Super-Mare. The Somerset Levels and the RSPB Nature Reserve managed by the Somerset Wildlife Trust are both easily accessible from the village.
Chilton Polden is situated in the Polden Hills, from which the village gets its name. The Hills are a raised elevation and extend for approximately 10 miles, dwarfing the surrounding Somerset Levels.
The village has a population of around 700 residents and continues to expand with the construction of a modern housing development by Persimmon Homes on the ground immediately adjoining Leather & Lace Bar & Grill.
Property
The business occupies a notable two-storey, detached property under rendered elevations with a pitched slate roof. The property has undergone a transformation in recent years, having formerly been known as The White Hart.
The premises is briefly described as follows:
TRADE AREAS
Front and rear entrances into the MAIN BAR which features an inglenook fireplace with log burning stove and a BAR SERVERY. The adjoining DINING ROOM has similar décor to the main bar with wooden floorboards.
INTEGRAL FUNCTION ROOM to the rear of the property with adjoining SKITTLE ALLEY with a partition wall. To the rear of the property, under a polycarbonate roof in a cladded extension, is 'The Garden Room'.
An interconnecting rear corridor provides access to the LADIES', GENTLEMEN'S and DISABLED TOILETS. Other ancillary areas include: OFFICE, UTILITY ROOM, BOTTLE STORE and REFRIGERATED BEER STORE.
The CATERING KITCHEN and PREPARATION AREA are fitted with nonslip flooring and hygienic wall cladding.
DRY STORE. WASH-UP ROOM. DESSERT ROOM.
OWNERS' ACCOMMODATION
Located at first floor with both internal and external staircases, comprising: TWO DOUBLE BEDROOMS, DOMESTIC KITCHEN, SITTING ROOM and BATHROOM.
NB: in early 2025, the owners’ accommodation was fully refurbished.
EXTERNAL
Large, lawned rear TRADE GARDEN. GARDEN BAR with self-contained beer lines. Forecourt lawned area. Tarmacadam CAR PARK. Rear OUTBUILDING used as WORKSHOP/DOUBLE GARAGE
THE PIT STOP CAFE
Adjoining café with wood effect flooring and wooden counter (mainly used for takeaway service).
The premises is briefly described as follows:
TRADE AREAS
Front and rear entrances into the MAIN BAR which features an inglenook fireplace with log burning stove and a BAR SERVERY. The adjoining DINING ROOM has similar décor to the main bar with wooden floorboards.
INTEGRAL FUNCTION ROOM to the rear of the property with adjoining SKITTLE ALLEY with a partition wall. To the rear of the property, under a polycarbonate roof in a cladded extension, is 'The Garden Room'.
An interconnecting rear corridor provides access to the LADIES', GENTLEMEN'S and DISABLED TOILETS. Other ancillary areas include: OFFICE, UTILITY ROOM, BOTTLE STORE and REFRIGERATED BEER STORE.
The CATERING KITCHEN and PREPARATION AREA are fitted with nonslip flooring and hygienic wall cladding.
DRY STORE. WASH-UP ROOM. DESSERT ROOM.
OWNERS' ACCOMMODATION
Located at first floor with both internal and external staircases, comprising: TWO DOUBLE BEDROOMS, DOMESTIC KITCHEN, SITTING ROOM and BATHROOM.
NB: in early 2025, the owners’ accommodation was fully refurbished.
EXTERNAL
Large, lawned rear TRADE GARDEN. GARDEN BAR with self-contained beer lines. Forecourt lawned area. Tarmacadam CAR PARK. Rear OUTBUILDING used as WORKSHOP/DOUBLE GARAGE
THE PIT STOP CAFE
Adjoining café with wood effect flooring and wooden counter (mainly used for takeaway service).
The Business
Previously known as The White Hart, Leather & Lace Bar & Grill has been transformed by our client who took over the premises in February 2021 and operated it themselves for several years. Since Autumn 2025, the premises has been leased to third-party tenants and accounts are not available.
The operating business is unaffected by the sale.
No direct approach to be made to the business; please direct all communications through Sidney Phillips. Viewing strictly by appointment only.
The operating business is unaffected by the sale.
No direct approach to be made to the business; please direct all communications through Sidney Phillips. Viewing strictly by appointment only.
Tenure
FREEHOLD INVESTMENT VALUE £375,000
HEADLINE LEASE TERMS
TERM - Seven years, commencing 8 November 2025.
LANDLORD & TENANT ACT 1954 - Inside Part II Landlord & Tenant Act 1954.
RENT - £24,000 per annum, paid monthly in advance.
RENT REVIEW - Subject to rent reviews every third year of the term at open market rent.
REPAIR LIABILITY - Part repairing and insuring lease. This is not a full repairing and insuring lease with the Freeholder retaining responsibility for the structure of the building. The Lessee is to be responsible for internal maintenance, repair and decoration as well as the decorative condition of the exterior of the property.
TIE - Free-of-tie.
INSURANCE - The Landlord insures the building, the cost of which is charged to the Tenant by way of an Insurance Rent.
VAT - VAT is not be payable on rental payments.
HEADLINE LEASE TERMS
TERM - Seven years, commencing 8 November 2025.
LANDLORD & TENANT ACT 1954 - Inside Part II Landlord & Tenant Act 1954.
RENT - £24,000 per annum, paid monthly in advance.
RENT REVIEW - Subject to rent reviews every third year of the term at open market rent.
REPAIR LIABILITY - Part repairing and insuring lease. This is not a full repairing and insuring lease with the Freeholder retaining responsibility for the structure of the building. The Lessee is to be responsible for internal maintenance, repair and decoration as well as the decorative condition of the exterior of the property.
TIE - Free-of-tie.
INSURANCE - The Landlord insures the building, the cost of which is charged to the Tenant by way of an Insurance Rent.
VAT - VAT is not be payable on rental payments.
Licence
A full Premises Licence is held permitting the sale of alcohol:
Sunday to Thursday: 10:00 - 00:00
Friday & Saturday: 10:00 - 01:00
Sunday to Thursday: 10:00 - 00:00
Friday & Saturday: 10:00 - 01:00
Services
Mains water, electricity and drainage are connected. Oil-fired central heating and propane gas for cooking.
Local Authority: Somerset Council.
Rateable value: £16,000 from 01 April 2026.
Local Authority: Somerset Council.
Rateable value: £16,000 from 01 April 2026.
Enquire about this listing
Grace Coles
Wessex
Ref: 96337