SOMERSET - LANDMARK PUB WITH QUALITY LETTING ROOMS
West Pennard, Glastonbury, Somerset
Ref: 96576
Leasehold £48,000
 1 / 14
Key Features
Location
The Lion at Pennard is a prominent public house and hotel adjacent to the A361, two miles northeast of the historic Somerset town of Glastonbury. On the fringe of the village of West Pennard is Worthy Farm which hosts the famous Glastonbury Festival.
West Pennard is an ancient village with some fine period properties and is ideally located for visitors wishing to explore the area. It is easily accessible from the M5 motorway and close to the cities of Bath, Bristol and Wells; the latter being one of England’s smallest cities. Also nearby is the town of Street which is home to the original Clarks Shoe Factory; the factory’s buildings have now been converted into a designer shopping outlet.
West Pennard is an ancient village with some fine period properties and is ideally located for visitors wishing to explore the area. It is easily accessible from the M5 motorway and close to the cities of Bath, Bristol and Wells; the latter being one of England’s smallest cities. Also nearby is the town of Street which is home to the original Clarks Shoe Factory; the factory’s buildings have now been converted into a designer shopping outlet.
Property
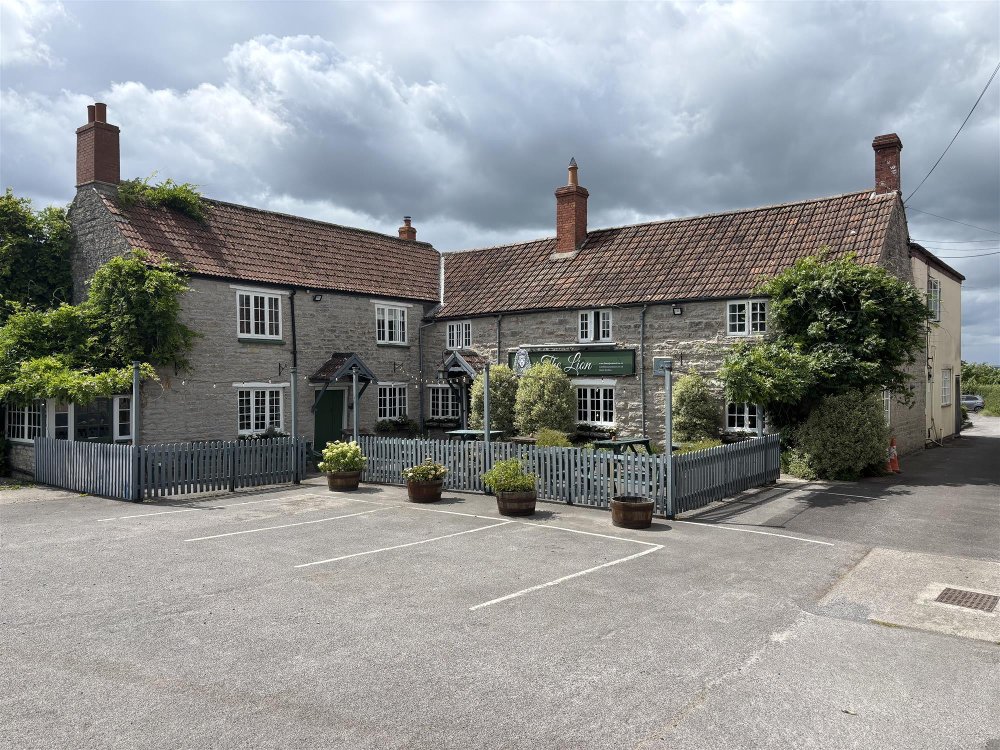
The Lion at Pennard is a fine Grade II listed stone property of 15th century origins under a pitched pantile roof. It has rear additions under a flat roof. There is a two-storey outbuilding which houses the skittle alley and additional letting accommodation.
The property is briefly described as follows:
TRADE AREAS
Front entrance into the main bar and restaurant. On the right-hand side is the RESTAURANT which can seat over 30 and has wooden floorboards, exposed stone walls and beams and a feature inglenook fireplace with canopy and inset log burner. The adjoining MAIN BAR has a panel fronted, polished top BAR SERVERY with stone wall back bar display. The main bar has a lounge area with an array of sofa and bar stool seating. An adjacent SNUG has fine original flagstones and a further inglenook fireplace with inset stove. PRIVATE DINING ROOM with a seating capacity of 40 and exposed stone walls.
Rear hallway with access to LADIES’ and GENTLEMEN’S TOILETS.
CATERING KITCHEN with a comprehensive range of stainless steel equipment, including a Rational oven. WASH-UP AREA. Refrigerated basement BEER CELLAR.
Characterful two-storey BARN CONVERSION incorporating a large SKITTLE ALLEY with a wooden playing surface. The skittle alley is not currently used and if the new tenant does not wish to reinstate it, this area could be adapted for another commercial use subject to the necessary concerns. OFFICE and STAFF ROOM.
OWNERS' ACCOMMODATION
FIRST FLOOR
Accessed via an external staircase to the rear. Spacious SITTING ROOM, KITCHEN, BATHROOM and THREE BEDROOMS (two doubles, one single).
LETTING ACCOMMODATION
All letting rooms are well maintained and tastefully furnished.
FIRST FLOOR (within the public house):
3 BEDROOMS (doubles), all with en suite facilities.
SEPARATE STONE BARN CONVERSION:
There are nine en suite letting bedrooms within the stone outbuilding.
GROUND FLOOR – 2 SUPERIOR BEDROOMS with en suite wet rooms (currently utilised as ‘accessibility rooms’).
FIRST FLOOR - 7 BEDROOMS (doubles/twins) with en suite facilities.
EXTERNAL
To the front is a forecourt PARKING AREA with ten spaces and a PATIO with tables, chairs and bench sets within a picket fence. To the rear is a large CAR PARK for a further 20 vehicles and a recently added REAR TRADE PATIO with additional external seating. An outbuilding adjoins the rear of the public house and incorporates storerooms and a dry goods store.
A separate and beautifully presented BARN CONVERSION houses the majority of the letting rooms, arranged around a traditional skittle alley, offering considerable versatility and scope for alternative uses (see above).
The property is briefly described as follows:
TRADE AREAS
Front entrance into the main bar and restaurant. On the right-hand side is the RESTAURANT which can seat over 30 and has wooden floorboards, exposed stone walls and beams and a feature inglenook fireplace with canopy and inset log burner. The adjoining MAIN BAR has a panel fronted, polished top BAR SERVERY with stone wall back bar display. The main bar has a lounge area with an array of sofa and bar stool seating. An adjacent SNUG has fine original flagstones and a further inglenook fireplace with inset stove. PRIVATE DINING ROOM with a seating capacity of 40 and exposed stone walls.
Rear hallway with access to LADIES’ and GENTLEMEN’S TOILETS.
CATERING KITCHEN with a comprehensive range of stainless steel equipment, including a Rational oven. WASH-UP AREA. Refrigerated basement BEER CELLAR.
Characterful two-storey BARN CONVERSION incorporating a large SKITTLE ALLEY with a wooden playing surface. The skittle alley is not currently used and if the new tenant does not wish to reinstate it, this area could be adapted for another commercial use subject to the necessary concerns. OFFICE and STAFF ROOM.
OWNERS' ACCOMMODATION
FIRST FLOOR
Accessed via an external staircase to the rear. Spacious SITTING ROOM, KITCHEN, BATHROOM and THREE BEDROOMS (two doubles, one single).
LETTING ACCOMMODATION
All letting rooms are well maintained and tastefully furnished.
FIRST FLOOR (within the public house):
3 BEDROOMS (doubles), all with en suite facilities.
SEPARATE STONE BARN CONVERSION:
There are nine en suite letting bedrooms within the stone outbuilding.
GROUND FLOOR – 2 SUPERIOR BEDROOMS with en suite wet rooms (currently utilised as ‘accessibility rooms’).
FIRST FLOOR - 7 BEDROOMS (doubles/twins) with en suite facilities.
EXTERNAL
To the front is a forecourt PARKING AREA with ten spaces and a PATIO with tables, chairs and bench sets within a picket fence. To the rear is a large CAR PARK for a further 20 vehicles and a recently added REAR TRADE PATIO with additional external seating. An outbuilding adjoins the rear of the public house and incorporates storerooms and a dry goods store.
A separate and beautifully presented BARN CONVERSION houses the majority of the letting rooms, arranged around a traditional skittle alley, offering considerable versatility and scope for alternative uses (see above).
The Business
The Red Lion at West Pennard has been operated by a third party tenant since 2021 and during this period the business established a strong reputation within the local community as a popular destination dining venue, attracting customers from the surrounding area and further afield. However the tenant has now vacated the premises.
The letting accommodation is well-used by tourists visiting nearby attractions such as Glastonbury and Wells, as well as parents visiting pupils at Millfield School.
The business has historically generated annual net turnover in excess of £730,000 and benefited from particular strong demand during key local events including the Glastonbury and the Royal Bath & West Show, when the letting accommodation achieved full occupancy.
The previous tenant has now vacated the property and the Red Lion is currently available for a new operator. This provides an exciting opportunity to take on an established and well regarded destination pub and restaurant with significant scope for a new operator to build on its previous trading history and reputation.
The freeholders are seeking an experienced operator with ambition and expertise to take the business forward and realise the considerable potential offered by the property and its accommodation.
No direct approach is to be made to the business, please contact Sidney Phillips on 01460 259 100.
As this is a trading entity, no direct approach is to be made to the business, please contact Sidney Phillips on 01460 259 100.
The letting accommodation is well-used by tourists visiting nearby attractions such as Glastonbury and Wells, as well as parents visiting pupils at Millfield School.
The business has historically generated annual net turnover in excess of £730,000 and benefited from particular strong demand during key local events including the Glastonbury and the Royal Bath & West Show, when the letting accommodation achieved full occupancy.
The previous tenant has now vacated the property and the Red Lion is currently available for a new operator. This provides an exciting opportunity to take on an established and well regarded destination pub and restaurant with significant scope for a new operator to build on its previous trading history and reputation.
The freeholders are seeking an experienced operator with ambition and expertise to take the business forward and realise the considerable potential offered by the property and its accommodation.
No direct approach is to be made to the business, please contact Sidney Phillips on 01460 259 100.
As this is a trading entity, no direct approach is to be made to the business, please contact Sidney Phillips on 01460 259 100.
Tenure
LEASEHOLD : £48,000 plus VAT for the fixtures and fittings. Stock, glassware, loose catering effects and linen at valuation in addition.
TERM : Six years.
LANDLORD & TENANT ACT 1954 : Inside Part II Landlord & Tenant Act 1954.
ASSIGNABILITY : Fully assignable subject to Landlord’s consent.
SECURITY DEPOSIT: A bond equivalent to three months’ rent in advance.
RENT : £45,000 per annum, paid monthly in advance. As the pub is temporarily closed our clients are prepared to consider applications with initially a reduced rent.
RENT REVIEW : Subject to rent reviews every third year of the term.
REPAIR LIABILITY : Part repairing and insuring lease. This is not a full repairing and insuring lease with the Landlord retaining responsibility for the structure of the building. The Tenant will be responsible for internal maintenance, repair and decoration as well as the decorative condition of the exterior of the property.
TIE : Partial tie (two beers from Glastonbury Brewery).
INSURANCE : The Landlord will insure the building, the cost of which will be charged to the Tenant by way of an Insurance Rent.
VAT : VAT will be payable on the Premium and rental payments.
No direct approach to be made to the business; please direct all communications through Sidney Phillips.
Viewing strictly by appointment only.
TERM : Six years.
LANDLORD & TENANT ACT 1954 : Inside Part II Landlord & Tenant Act 1954.
ASSIGNABILITY : Fully assignable subject to Landlord’s consent.
SECURITY DEPOSIT: A bond equivalent to three months’ rent in advance.
RENT : £45,000 per annum, paid monthly in advance. As the pub is temporarily closed our clients are prepared to consider applications with initially a reduced rent.
RENT REVIEW : Subject to rent reviews every third year of the term.
REPAIR LIABILITY : Part repairing and insuring lease. This is not a full repairing and insuring lease with the Landlord retaining responsibility for the structure of the building. The Tenant will be responsible for internal maintenance, repair and decoration as well as the decorative condition of the exterior of the property.
TIE : Partial tie (two beers from Glastonbury Brewery).
INSURANCE : The Landlord will insure the building, the cost of which will be charged to the Tenant by way of an Insurance Rent.
VAT : VAT will be payable on the Premium and rental payments.
No direct approach to be made to the business; please direct all communications through Sidney Phillips.
Viewing strictly by appointment only.
Licence
A Premises Licence is held.
Services
Mains water, electricity and drainage are connected.
Underground propane tank for fuel.
Rateable Value: £19,300 as at 1st April 2026.
Local Authority: Somerset Council.
Underground propane tank for fuel.
Rateable Value: £19,300 as at 1st April 2026.
Local Authority: Somerset Council.
Enquire about this listing
Nathan Stainer
Wessex