CARMARTHENSHIRE - LARGE COMMERCIAL PROPERTY & PLOT OF 0.85 ACRES FOR SALE BY PUBLIC AUCTION
Tumble, Llanelli, Carmarthenshire
Ref: 96592
Freehold Guide Price £200,000
 1 / 9
1 / 9
Key Features
Location
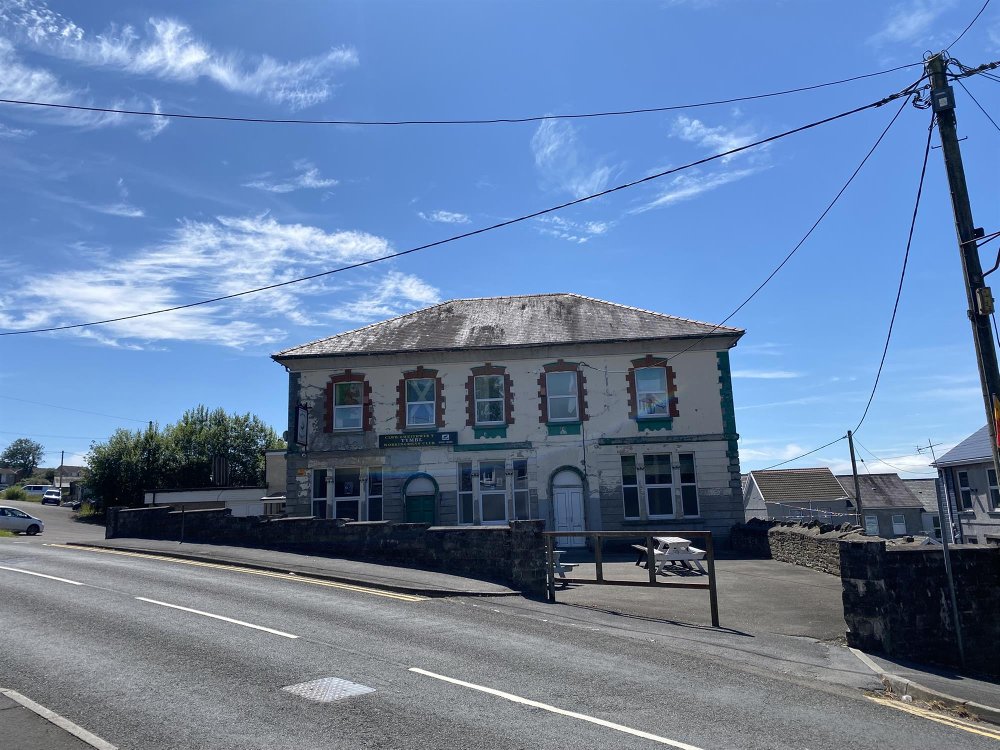
The village of Tumble is located south of Cross Hands, just off the major A48 trunk route which connects the county town of Carmarthen with the city of Swansea. In the heart of Tumble lies the Great Mountain Working Mens Club.
The club is located approximately nine miles southeast of Carmarthen, 14 miles northwest of Swansea and eight miles north of Llanelli.
The club is located approximately nine miles southeast of Carmarthen, 14 miles northwest of Swansea and eight miles north of Llanelli.
Property
This substantial property is arranged over four storeys. It presents an opportunity for alternative use, subject to the necessary planning permissions. The sizeable plot of 0.85 acres also provides an opportunity for development, again subject to the necessary planning consents.
TRADE AREAS
GROUND FLOOR
ENTRANCE VESTIBULE leading into the open plan FRONT BAR which has a full-size snooker table on the right-hand side. To the left-hand side is seating for 70 on a mix of fixed upholstered seating and banqueting chairs. BAR SERVERY with panel frontage. GENTLEMEN'S TOILETS.
Off the FRONT BAR are the OFFICE, LADIES' TOILETS and FUNCTION ROOM. The function room is approx. 15m x 18m in size and has two bar serveries with ornate panel frontages as well as fixed wall seating and loose banqueting chairs to seat approximately 150. To the rear of the function room is a raised stage and changing rooms.
KITCHEN with Altro nonslip flooring, stainless steel clad walls and a limited range of stainless steel catering effects.
Additional GENTLEMEN'S TOILETS.
Large, on-level BEER CELLAR accessed from the rear of the property. On-level STOREROOMS with access to one of the bar serveries.
First Floor
A BAR known as 'The Lion's Bar' with bar servery with decorative panel frontage. Fixed wall seating and slat back chairs for 60.
Further rooms are accessed via an additional internal staircase on the right-hand side of the property. This area is semi-derelict, however there is a set of LADIES' and GENTLEMEN'S TOILETS and a STOREROOM.
Second Floor
Bar servery servicing an additional LOUNGE.
OWNERS'/MANAGER'S ACCOMMODATION
Located on the second floor is an apartment which comprises TWO BEDROOMS, a BATHROOM and a KITCHEN. The apartment is in better condition than the rooms on the first floor, however it is in need of renovation.
Third Floor
Features three additional large bedrooms.
EXTERNAL
Sizeable tarmacadamed CAR PARK with lined spaces, set in 0.65 of an acre.
To the rear of the property is a PATIO and BEER GARDEN. To the left-hand side of the car park is additional land belonging to the club (0.20 acres). There is an easement to garages owned by residents of the adjacent houses.
TRADE AREAS
GROUND FLOOR
ENTRANCE VESTIBULE leading into the open plan FRONT BAR which has a full-size snooker table on the right-hand side. To the left-hand side is seating for 70 on a mix of fixed upholstered seating and banqueting chairs. BAR SERVERY with panel frontage. GENTLEMEN'S TOILETS.
Off the FRONT BAR are the OFFICE, LADIES' TOILETS and FUNCTION ROOM. The function room is approx. 15m x 18m in size and has two bar serveries with ornate panel frontages as well as fixed wall seating and loose banqueting chairs to seat approximately 150. To the rear of the function room is a raised stage and changing rooms.
KITCHEN with Altro nonslip flooring, stainless steel clad walls and a limited range of stainless steel catering effects.
Additional GENTLEMEN'S TOILETS.
Large, on-level BEER CELLAR accessed from the rear of the property. On-level STOREROOMS with access to one of the bar serveries.
First Floor
A BAR known as 'The Lion's Bar' with bar servery with decorative panel frontage. Fixed wall seating and slat back chairs for 60.
Further rooms are accessed via an additional internal staircase on the right-hand side of the property. This area is semi-derelict, however there is a set of LADIES' and GENTLEMEN'S TOILETS and a STOREROOM.
Second Floor
Bar servery servicing an additional LOUNGE.
OWNERS'/MANAGER'S ACCOMMODATION
Located on the second floor is an apartment which comprises TWO BEDROOMS, a BATHROOM and a KITCHEN. The apartment is in better condition than the rooms on the first floor, however it is in need of renovation.
Third Floor
Features three additional large bedrooms.
EXTERNAL
Sizeable tarmacadamed CAR PARK with lined spaces, set in 0.65 of an acre.
To the rear of the property is a PATIO and BEER GARDEN. To the left-hand side of the car park is additional land belonging to the club (0.20 acres). There is an easement to garages owned by residents of the adjacent houses.
The Business
The business is currently closed. No trade is sold or warranted. No historic trade accounts are available. Prospective purchasers will need to make their own assumptions as to potential trade levels giving due regard to the size of the premises, its location and local demographics.
THE OPPORTUNITY
This substantial property sits on a large plot totalling 0.85 acres. It presents an opportunity to either convert the Working Mens Club into accommodation or develop the whole site for housing, subject to the necessary planning consents.
INVENTORY
The sale of the property will include trade fixtures and fittings which are in absolute ownership of the Seller and in situ on completion. Any branded or leased items and any items owned by third parties will be excluded. An inventory of fixtures and fittings will not be provided by the Seller. If required, the Buyer may obtain an inventory (approved by the Seller) at their own cost.
The Seller will not be required to remove any such items that remain on the property on completion.
THE OPPORTUNITY
This substantial property sits on a large plot totalling 0.85 acres. It presents an opportunity to either convert the Working Mens Club into accommodation or develop the whole site for housing, subject to the necessary planning consents.
INVENTORY
The sale of the property will include trade fixtures and fittings which are in absolute ownership of the Seller and in situ on completion. Any branded or leased items and any items owned by third parties will be excluded. An inventory of fixtures and fittings will not be provided by the Seller. If required, the Buyer may obtain an inventory (approved by the Seller) at their own cost.
The Seller will not be required to remove any such items that remain on the property on completion.
Tenure
GUIDE PRICE £200,000
Administration Fee
The purchaser will be required to pay Sidney Phillips Limited an administration fee of £2,000 plus VAT on completion.
Completion
Completion to take place within 28 days of the Auction, being Thursday 8th October 2026.
Viewing
Please telephone the Auctioneers on 01981 250333.
NO DIRECT APPROACH TO MADE TO THE BUSINESS; PLEASE DIRECT ALL COMMUNCATIONS THROUGH SIDNEY PHILLIPS. VIEWING STRICTLY BY APPOINTMENT ONLY.
Vendor’s Solicitors – TBC.
Administration Fee
The purchaser will be required to pay Sidney Phillips Limited an administration fee of £2,000 plus VAT on completion.
Completion
Completion to take place within 28 days of the Auction, being Thursday 8th October 2026.
Viewing
Please telephone the Auctioneers on 01981 250333.
NO DIRECT APPROACH TO MADE TO THE BUSINESS; PLEASE DIRECT ALL COMMUNCATIONS THROUGH SIDNEY PHILLIPS. VIEWING STRICTLY BY APPOINTMENT ONLY.
Vendor’s Solicitors – TBC.
Licence
A Premises Licence is held.
Services
All mains services are connected.
Rateable Value: £13,500 from 01 April 2026.
Local Authority: Carmarthenshire County Council.
EPC Rating: Awaiting EPC.
Rateable Value: £13,500 from 01 April 2026.
Local Authority: Carmarthenshire County Council.
EPC Rating: Awaiting EPC.
Enquire about this listing
Jake Agate
Midlands