HEREFORD CITY CENTRE - FASHIONABLE CAFE & RESTAURANT
Hereford, Herefordshire
Ref: 96637
Leasehold £48,500
 1 / 12
Key Features
Location
The city of Hereford needs little introduction. It is one of the grand towns of the Welsh Marches region, renowned for its Norman cathedral which houses the Mappa Mundi, the oldest known map of the world, which is a major tourist magnet. The Mappa Mundi is housed in a special recently constructed museum on the edge of the cathedral, mostly funded by the renowned millionaire John Paul Getty.
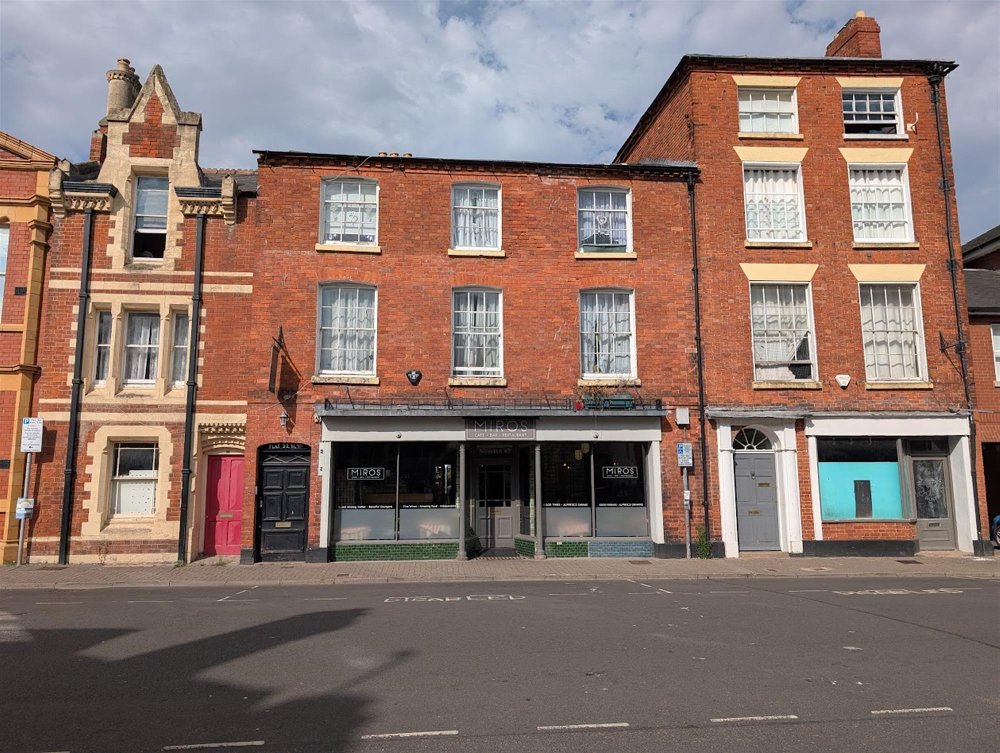
Café Miro has been long established and is located on St Owen Street, one of the main routes into the city centre. It is a very fashionable area on the east of the main central area. The premises are just outside the Conservation Area which surrounds the cathedral, its lawned close and the exclusive Hereford Cathedral School and its campus.
Café Miro has been long established and is located on St Owen Street, one of the main routes into the city centre. It is a very fashionable area on the east of the main central area. The premises are just outside the Conservation Area which surrounds the cathedral, its lawned close and the exclusive Hereford Cathedral School and its campus.
Property
Café Miro occupies the ground floor and basement of three amalgamated properties, having a glazed Victorian style double shop front. It is Grade II listed and has been extended to the rear to create two internal seating areas. The premises have an excellent trade garden – one of the most popular in the city centre.
The property also has unused shop premises which our clients had proposed to convert to a deli operating in conjunction with their renowned coffee and food.
The property is briefly described as follows:
TRADE AREAS
GROUND FLOOR
MAIN CAFÉ AREA to the front with direct access from the street. Exposed antique brick walls, a boarded floor and contemporary style seating for 22. Large SERVING AREA/COUNTER from which coffee, tea and cake are dispensed.
Access through to a two-section RESTAURANT AREA with boarded floor throughout, contemporary fixed and loose seating for up to 36. LADIES’ & GENTLEMEN’S TOILETS.
Good sized CATERING KITCHEN, comprehensively equipped, with nonslip floor and fully sealed walls. 11-section extraction canopy. Dry Store and separate Freezer Room.
SHOP PREMISES to the right-hand side. This has been mostly prepared ready for conversion to a ‘Shop/Deli’ with separate entrance. It is currently used for additional dry storage for the kitchen, from which there is direct access.
On the opposing side of the property is a large room utilised as an OFFICE, and another which is a SERVERY AREA dispensing drinks to the trade garden.
BASEMENT
Two separate CELLARS, one of which is not used and the other utilised as an additional Freezer Room/Dry Store.
EXTERNAL
The rear garden is a superb trading facility, being part PATIO and part TERRACE, having upper decked areas. The ground floor level is flagged and brick paved. It is mostly covered and illuminated with seating for 60 or so customers.
There is a SERVING HATCH from the inside bar servery room from which draught and bottled drinks are dispensed.
The property also has unused shop premises which our clients had proposed to convert to a deli operating in conjunction with their renowned coffee and food.
The property is briefly described as follows:
TRADE AREAS
GROUND FLOOR
MAIN CAFÉ AREA to the front with direct access from the street. Exposed antique brick walls, a boarded floor and contemporary style seating for 22. Large SERVING AREA/COUNTER from which coffee, tea and cake are dispensed.
Access through to a two-section RESTAURANT AREA with boarded floor throughout, contemporary fixed and loose seating for up to 36. LADIES’ & GENTLEMEN’S TOILETS.
Good sized CATERING KITCHEN, comprehensively equipped, with nonslip floor and fully sealed walls. 11-section extraction canopy. Dry Store and separate Freezer Room.
SHOP PREMISES to the right-hand side. This has been mostly prepared ready for conversion to a ‘Shop/Deli’ with separate entrance. It is currently used for additional dry storage for the kitchen, from which there is direct access.
On the opposing side of the property is a large room utilised as an OFFICE, and another which is a SERVERY AREA dispensing drinks to the trade garden.
BASEMENT
Two separate CELLARS, one of which is not used and the other utilised as an additional Freezer Room/Dry Store.
EXTERNAL
The rear garden is a superb trading facility, being part PATIO and part TERRACE, having upper decked areas. The ground floor level is flagged and brick paved. It is mostly covered and illuminated with seating for 60 or so customers.
There is a SERVING HATCH from the inside bar servery room from which draught and bottled drinks are dispensed.
The Business
Our client has operated the business for the last fifteen years and it is now long-established as one of Hereford’s favourite coffee shops. We are advised takings for the last financial year amounted to £380,000 net of VAT. This is from relatively limited trading hours with the business only opening from 8am to 4pm Monday to Saturday with some additional private functions. There is no reason why it should not become a successful evening dining venue.
Tenure
LEASEHOLD: £48,500 to include fixtures and fittings. Stock, glassware, loose catering effects and linen at valuation in addition.
TERM: Six years.
LANDLORD & TENANT ACT 1954: Inside Part II Landlord & Tenant Act 1954.
ASSIGNABILITY: Fully assignable subject to Landlord’s consent.
BOND: A bond equivalent to three months’ rent is payable in advance.
RENT: £24,000 per annum, paid monthly in advance.
RENT REVIEW: Subject to rent reviews every third year of the term.
REPAIR LIABILITY: Part repairing and insuring lease. This is not a full repairing and insuring lease with the Landlord retaining responsibility for the structure of the building. The Tenant will be responsible for internal maintenance, repair and decoration as well as the decorative condition of the exterior of the property.
TIE: Free of all trade ties.
INSURANCE: The Landlord will insure the building, the cost of which will be charged to the Tenant by way of an Insurance Rent.
VAT: VAT will not be payable on the Premium and rental payments.
No direct approach to be made to the business; please direct all communications through Sidney Phillips.
Viewing strictly by appointment only.
TERM: Six years.
LANDLORD & TENANT ACT 1954: Inside Part II Landlord & Tenant Act 1954.
ASSIGNABILITY: Fully assignable subject to Landlord’s consent.
BOND: A bond equivalent to three months’ rent is payable in advance.
RENT: £24,000 per annum, paid monthly in advance.
RENT REVIEW: Subject to rent reviews every third year of the term.
REPAIR LIABILITY: Part repairing and insuring lease. This is not a full repairing and insuring lease with the Landlord retaining responsibility for the structure of the building. The Tenant will be responsible for internal maintenance, repair and decoration as well as the decorative condition of the exterior of the property.
TIE: Free of all trade ties.
INSURANCE: The Landlord will insure the building, the cost of which will be charged to the Tenant by way of an Insurance Rent.
VAT: VAT will not be payable on the Premium and rental payments.
No direct approach to be made to the business; please direct all communications through Sidney Phillips.
Viewing strictly by appointment only.
Licence
Under the terms of the Premises Licence the business is permitted to retail alcohol between 8am and 1am seven days per week.
Services
All mains services are connected. The property is air conditioned.
Rateable Value: £12,250 as at 1st April 2026
Local Authority: Hereford City Council
Rateable Value: £12,250 as at 1st April 2026
Local Authority: Hereford City Council
Enquire about this listing
Robin Mence
Midlands