DEVON – ESTABLISHED HOTEL CLOSE TO THE CORNISH BORDER AND MAJOR TRUNK ROAD
New Road, Lifton, Devon, PL16 0DR
Ref: 50067
Asking Price
£950,000
Freehold
 1 / 21
Key Features
Location
The Lifton Hall Hotel is centrally positioned in the West Devon village of Lifton, bypassed by the A30 trunk road, close to the border with Cornwall. Lifton has a population of approximately 1,200. It was one of the first villages in West Devon to be founded by the Saxons and was of strategic importance due to its location on a major thoroughfare, close to Cornwall’s border. The village lies a few miles from Dartmoor National Park: a breathtaking reserve with over 340 square miles of open moorlands and deep river valleys that are enjoyed by outdoor enthusiasts. The village is also close to Bodmin Moor, an Area of Outstanding Natural Beauty. Lifton benefits from easy access to the Tamar Valley - another Area of Outstanding Natural Beauty - and the market town of Tavistock lies 10 miles southeast.
The village has a deep-rooted history and a well preserved conservation area. Lifton Park is a country house that was built by William Arundell in 1805 and was the centre of the old Lifton Estate. More recently, Lifton has become famous for being the home of Ambrosia, the dairy and pudding maker. The company opened its Lifton creamery in 1917 and continues to be one of the area’s biggest employers.
The nearest major town is Launceston, situated less than four miles west. This ancient, hilltop town has a population of around 10,000. Other towns and cities within easy reach include the cathedral city of Exeter which is 40 miles east along the A30 (approximately 45 minutes by car) and the port city of Plymouth which is 25 miles south (less than an hour’s drive away). Lifton is ideally located, thanks to its easy road connections into Cornwall and to the M5 motorway at Exeter.
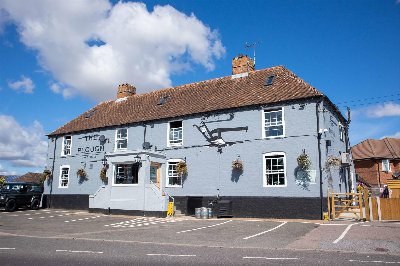
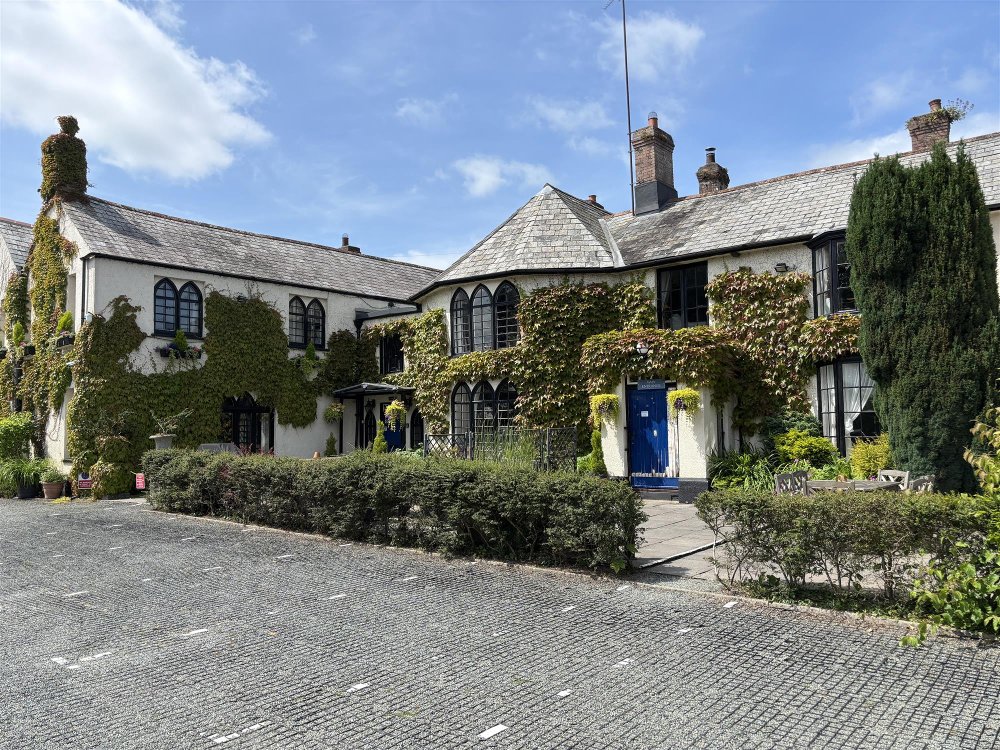
Lifton Hall Hotel occupies a prominent, detached building which has had various extensions added over the years. It is Grade II listed and lies within the Lifton Conservation Area. One of its more recent additions is the1970’s cottage to the rear. The property is briefly described as follows:
The village has a deep-rooted history and a well preserved conservation area. Lifton Park is a country house that was built by William Arundell in 1805 and was the centre of the old Lifton Estate. More recently, Lifton has become famous for being the home of Ambrosia, the dairy and pudding maker. The company opened its Lifton creamery in 1917 and continues to be one of the area’s biggest employers.
The nearest major town is Launceston, situated less than four miles west. This ancient, hilltop town has a population of around 10,000. Other towns and cities within easy reach include the cathedral city of Exeter which is 40 miles east along the A30 (approximately 45 minutes by car) and the port city of Plymouth which is 25 miles south (less than an hour’s drive away). Lifton is ideally located, thanks to its easy road connections into Cornwall and to the M5 motorway at Exeter.
Lifton Hall Hotel occupies a prominent, detached building which has had various extensions added over the years. It is Grade II listed and lies within the Lifton Conservation Area. One of its more recent additions is the1970’s cottage to the rear. The property is briefly described as follows:
Property
TRADE AREAS
Rear entrance off North Road into the MAIN BAR: a characterful trading area split into two sections, having standing and ceiling timbers, fitted carpets, painted stone walls, a large feature fireplace with gas stove and an additional fireplace with inset log burning stove. This area also features a stone fronted, polished wood top bar servery with back bar. The bar can seat around 32. Behind the bar servery is the REFRIGERATED BEER STORE.
LADIES’ and GENTLEMEN’S CUSTOMER TOILETS can be accessed from the main bar and are located in the hotel corridor.
CATERING KITCHEN with nonslip floor, hygienic wall cladding, a range of stainless steel equipment and a large stainless steel extraction canopy. WASH-UP with nonslip floor and hygienic wall cladding. PREPARATION ROOM with WALK-IN COLD ROOM and DRY STORE.
LETTING ACCOMMODATION
Ground floor
Accessed from the front patio into the LOBBY which features a fireplace, and sofa seating for a handful of guests .
UTILITY ROOM with boiler cupboard and laundry.
All letting bedrooms have tea and coffee making facilities.
Alway: Letting apartment comprising a large DOUBLE BEDROOM, SITTING ROOM with KITCHEN AREA and SHOWER ROOM.
First floor
Priory: DOUBLE BEDROOM with EN SUITE SHOWER ROOM.
Coppice: Large DOUBLE BEDROOM with LIVING SPACE and EN SUITE BATHROOM.
Granville: Large BEDROOM with four poster bed, sofabed seating and recently refurbished EN SUITE BATHROOM.
Eleanor: DOUBLE BEDROOM with EN SUITE SHOWER ROOM.
LAUNDRY ROOM used by guests.
HOLIDAY ACCOMMODATION
Accessed from either the first floor corridor connecting to the letting bedrooms, or via its own access from the front patio, is a five bedroom holiday let. It comprises a grand ENTRANCE HALL with vaulted ceiling and flagstone floor, a spacious SITTING ROOM with wooden floorboards and fireplace with log burning stove, a BOOT ROOM/CLOAKROOM and a large, contemporary KITCHEN/DINER with wraparound breakfast bar and integrated white goods. STOREROOM. UTILITY ROOM.
There are five bedrooms:
Barbican: DOUBLE BEDROOM with EN SUITE SHOWER ROOM.
Deanery: DOUBLE BEDROOM with sofabed and EN SUITE SHOWER ROOM.
Shipton: TWIN BEDROOM with EN SUITE SHOWER ROOM.
Ramsey: DOUBLE BEDROOM with EN SUITE SHOWER ROOM.
Carnarvon: DOUBLE BEDROOM with EN SUITE SHOWER ROOM.
NB. The holiday let can be reconfigured to provide independent letting accommodation. ‘Eleanor’ could also be included in the large, self-contained holiday let.
THE BARN
The barn is a stand-alone, self-contained, one bedroom studio apartment sharing a private yard with the cottage.
The COTTAGE/OWNERS ACCOMMODATION
With its own external access, this two storey cottage comprises THREE DOUBLE BEDROOMS, SITTING ROOM, DOMESTIC KITCHEN, BATHROOM, a private front YARD, and a rear yard shared with The Barn.
EXTERNAL
Front TRADE PATIO, mainly used by guests, with seating for around 26. Lawned trade garden known as ‘The Island’ with seating for around 20. A rear trade patio with seating for approximately 12 provides access to the main bar. Private yard. Lined, gravelled CAR PARK for 13 vehicles.
NB: The Lifton Hall Hotel could easily be reconfigured to increase letting occupancy and dining facilities, offering a new owner flexibility. Our clients own a three bedroom detached property to the rear of the hotel, known as ‘The Sparrows’. This may be available by separate negotiation. Our clients are open to the possibility of selling solely the hotel and retaining the cottage and barn, but ensuring the purchasers of the hotel have the right of first refusal.
Rear entrance off North Road into the MAIN BAR: a characterful trading area split into two sections, having standing and ceiling timbers, fitted carpets, painted stone walls, a large feature fireplace with gas stove and an additional fireplace with inset log burning stove. This area also features a stone fronted, polished wood top bar servery with back bar. The bar can seat around 32. Behind the bar servery is the REFRIGERATED BEER STORE.
LADIES’ and GENTLEMEN’S CUSTOMER TOILETS can be accessed from the main bar and are located in the hotel corridor.
CATERING KITCHEN with nonslip floor, hygienic wall cladding, a range of stainless steel equipment and a large stainless steel extraction canopy. WASH-UP with nonslip floor and hygienic wall cladding. PREPARATION ROOM with WALK-IN COLD ROOM and DRY STORE.
LETTING ACCOMMODATION
Ground floor
Accessed from the front patio into the LOBBY which features a fireplace, and sofa seating for a handful of guests .
UTILITY ROOM with boiler cupboard and laundry.
All letting bedrooms have tea and coffee making facilities.
Alway: Letting apartment comprising a large DOUBLE BEDROOM, SITTING ROOM with KITCHEN AREA and SHOWER ROOM.
First floor
Priory: DOUBLE BEDROOM with EN SUITE SHOWER ROOM.
Coppice: Large DOUBLE BEDROOM with LIVING SPACE and EN SUITE BATHROOM.
Granville: Large BEDROOM with four poster bed, sofabed seating and recently refurbished EN SUITE BATHROOM.
Eleanor: DOUBLE BEDROOM with EN SUITE SHOWER ROOM.
LAUNDRY ROOM used by guests.
HOLIDAY ACCOMMODATION
Accessed from either the first floor corridor connecting to the letting bedrooms, or via its own access from the front patio, is a five bedroom holiday let. It comprises a grand ENTRANCE HALL with vaulted ceiling and flagstone floor, a spacious SITTING ROOM with wooden floorboards and fireplace with log burning stove, a BOOT ROOM/CLOAKROOM and a large, contemporary KITCHEN/DINER with wraparound breakfast bar and integrated white goods. STOREROOM. UTILITY ROOM.
There are five bedrooms:
Barbican: DOUBLE BEDROOM with EN SUITE SHOWER ROOM.
Deanery: DOUBLE BEDROOM with sofabed and EN SUITE SHOWER ROOM.
Shipton: TWIN BEDROOM with EN SUITE SHOWER ROOM.
Ramsey: DOUBLE BEDROOM with EN SUITE SHOWER ROOM.
Carnarvon: DOUBLE BEDROOM with EN SUITE SHOWER ROOM.
NB. The holiday let can be reconfigured to provide independent letting accommodation. ‘Eleanor’ could also be included in the large, self-contained holiday let.
THE BARN
The barn is a stand-alone, self-contained, one bedroom studio apartment sharing a private yard with the cottage.
The COTTAGE/OWNERS ACCOMMODATION
With its own external access, this two storey cottage comprises THREE DOUBLE BEDROOMS, SITTING ROOM, DOMESTIC KITCHEN, BATHROOM, a private front YARD, and a rear yard shared with The Barn.
EXTERNAL
Front TRADE PATIO, mainly used by guests, with seating for around 26. Lawned trade garden known as ‘The Island’ with seating for around 20. A rear trade patio with seating for approximately 12 provides access to the main bar. Private yard. Lined, gravelled CAR PARK for 13 vehicles.
NB: The Lifton Hall Hotel could easily be reconfigured to increase letting occupancy and dining facilities, offering a new owner flexibility. Our clients own a three bedroom detached property to the rear of the hotel, known as ‘The Sparrows’. This may be available by separate negotiation. Our clients are open to the possibility of selling solely the hotel and retaining the cottage and barn, but ensuring the purchasers of the hotel have the right of first refusal.
The Business
Our clients have been at Lifton Hall since 2006 and over the years have adapted the premises to suit their lifestyle. It currently operates as a four bedroom hotel with apartments, bar and restaurant, and caters to a mixed demographic. Hotel bookings are made up of those travelling across Devon and Cornwall for business and those working in the nearby Ambrosia creamery. Our clients also benefit from seasonal holidaymakers and family groups booking hotel rooms and self-catering apartments. The hotel rooms are currently operated seven days a week, and evening meals are available for residents as required. Bookings can be made through their own website and a variety of online travel agents.
Our clients changed the non-residential side of the business from a seven to a five day a week operation shortly after the covid pandemic. They have recently reduced the business’s trading hours further to suit their lifestyle. The business is open to non-residents on a Wednesday for quiz night, Saturdays for afternoon tea and on Sundays for lunch. Private functions are also catered for at the venue.
For the year ended 28 February 2023, whilst operating 4.5 days a week, the business’s annual net turnover was £382,774 with adjusted net profits in excess of £100,000. Prior to Covid-19, before hours were reduced, the annual net turnover was in excess of £470,000, with adjusted profits in excess of £105,000. Further accounting information may be made available to serious parties following a formal viewing.
Our clients have been operating Lifton Hall Hotel for almost 20 years and are now looking for a change of occupation. The business offers plenty of scope for a new operator to extend the opening hours and reconfigure the letting accommodation.
Our clients changed the non-residential side of the business from a seven to a five day a week operation shortly after the covid pandemic. They have recently reduced the business’s trading hours further to suit their lifestyle. The business is open to non-residents on a Wednesday for quiz night, Saturdays for afternoon tea and on Sundays for lunch. Private functions are also catered for at the venue.
For the year ended 28 February 2023, whilst operating 4.5 days a week, the business’s annual net turnover was £382,774 with adjusted net profits in excess of £100,000. Prior to Covid-19, before hours were reduced, the annual net turnover was in excess of £470,000, with adjusted profits in excess of £105,000. Further accounting information may be made available to serious parties following a formal viewing.
Our clients have been operating Lifton Hall Hotel for almost 20 years and are now looking for a change of occupation. The business offers plenty of scope for a new operator to extend the opening hours and reconfigure the letting accommodation.
Tenure
FREEHOLD £950,000 to include goodwill and fixtures and fittings. Stock at valuation in addition. No direct approach to be made to the business; please direct all communications through Sidney Phillips. Viewing strictly by appointment only.
Licence
A full Premises Licence is held.
Services
Mains water, electricity and drainage are connected. Oil fired central heating and LPG bottles for cooking.
Local Authority: West Devon Borough Council.
Rateable Value: £17,250 as of 01 April 2023.
EPC Rating: Cottage—E.
Local Authority: West Devon Borough Council.
Rateable Value: £17,250 as of 01 April 2023.
EPC Rating: Cottage—E.
Enquire about this listing
Joseph James
Devon & Cornwall