SOMERSET – TOWN CENTRE COACHING INN WITH EN SUITE LETTING ROOMS
Fore Street, Chard, Somerset, TA20 1PH
Ref: 50423
Asking Price
£890,000
Freehold
 1 / 14
Key Features
Location
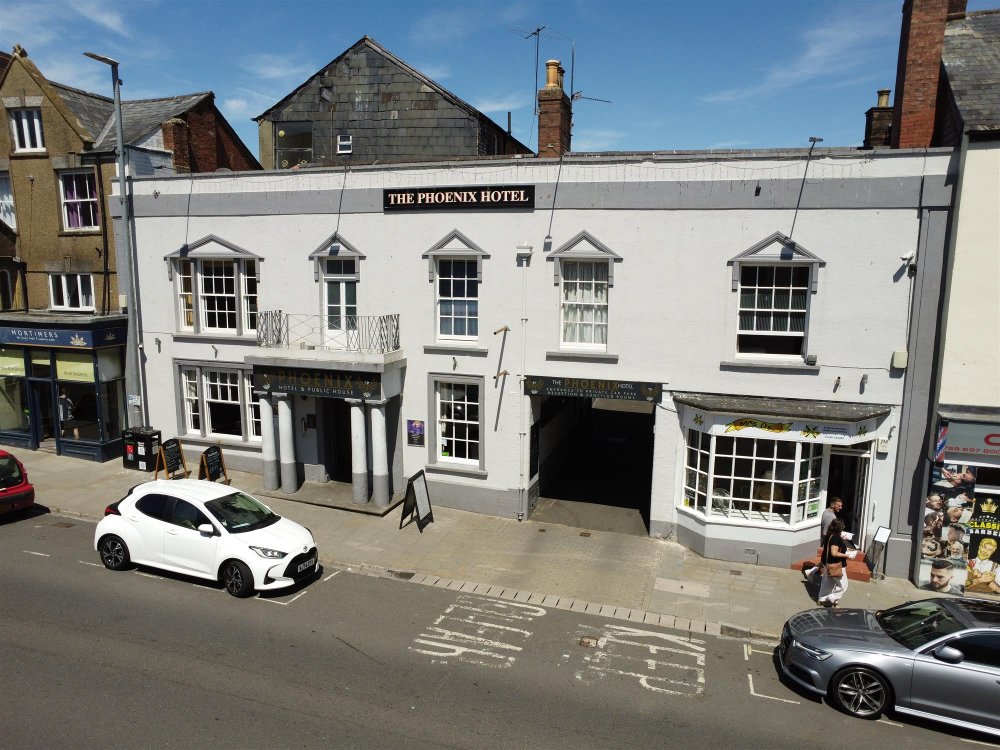
The Phoenix Hotel, previously known as The George Hotel, is a former coaching inn situated on the main high street in the South Somerset town of Chard. The premises is situated on Fore Street, the A30 trunk road which passes through Chard. The town has a population of approximately 14,000 and is close to the border with the counties of Devon and Dorset. It is an historic market town nestled in the countryside and is the southernmost and one of the highest towns in Somerset.
Chard is situated at the crossroads of the A30 trunk road and the A358. The A30 allows for quick road connections across the West Country and Exeter is approximately 30 miles southwest. The A358 southbound leads to the Jurassic Coast and is a popular route for tourists and holidaymakers. The A358 northbound leads to the county town of Taunton, 14 miles distant. Taunton is conveniently located halfway between Marble Arch in London and Lands End in Cornwall, making it an ideal stopover point for holidaymakers visiting the South West.
The Phoenix Hotel is a prominent, town centre coaching inn. Its frontage is two storeys high and rendered. There is a three-storey extension to the rear which is under a pitched roof. The Phoenix Hotel is Grade II listed and lies within the town’s conservation area. The property is briefly described as follows:
Chard is situated at the crossroads of the A30 trunk road and the A358. The A30 allows for quick road connections across the West Country and Exeter is approximately 30 miles southwest. The A358 southbound leads to the Jurassic Coast and is a popular route for tourists and holidaymakers. The A358 northbound leads to the county town of Taunton, 14 miles distant. Taunton is conveniently located halfway between Marble Arch in London and Lands End in Cornwall, making it an ideal stopover point for holidaymakers visiting the South West.
The Phoenix Hotel is a prominent, town centre coaching inn. Its frontage is two storeys high and rendered. There is a three-storey extension to the rear which is under a pitched roof. The Phoenix Hotel is Grade II listed and lies within the town’s conservation area. The property is briefly described as follows:
Property
GROUND FLOOR
Front entrance off Fore Street into the MAIN BAR, an open plan trading area which comprises three sections: a cosy LOUNGE AREA to the front, a DINING AREA near the bar and to the rear, and a GAMES SPACE which occupies the centre of the ground floor. Centrally positioned in the trading area is a large, wood fronted, polished top bar servery with back bar display and canopy above. The MAIN BAR is presented with some wall panelling, nonslip flooring and fitted carpet, as well as pool tables, darts boards, flat screen TVs and a DJ PERFORMING AREA. Collectively, the main bar can seat approximately 90 customers with plenty more standing. There is a side entrance into the main bar from the HOTEL RECEPTION AREA which also provides separate access to the LETTING ACCOMMODATION.
Hotel reception area with RECEPTION OFFICE and counter top. Ladies’ and Gentlemen’s CUSTOMER TOILETS are located to the rear of the main bar.
CATERING KITCHEN fitted with quarry tile flooring, stainless steel worktops, equipment and extraction. BOILER ROOM. DRY STORE. LAUNDRY ROOM. SPIRIT STORE. FRIDGE/FREEZER STORE with walk-in COLD ROOM. WASHUP AREA with pull down commercial dishwasher. There is also a KEG STORE, a second BOTTLE STORE, a WORKSHOP and a GLASSWARE STORE.
FIRST FLOOR
A staircase from the hotel entrance leads to a large, interconnecting hallway providing access to the letting rooms and the BALLROOM, as well as additional Ladies’ and Gentlemen’s CUSTOMER TOILETS. The BALLROOM is a large hall with high ceilings. It has fitted carpet and wooden floorboards and its own panel fronted bar servery with STOREROOM behind. The ballroom seats approximately 80 but is licensed for up to 150 customers. It is primarily used for darts tournaments, weddings, functions, meetings and private parties.
Beyond the ballroom is a PREPARATION KITCHEN with vinyl flooring. There is a large STORAGE AREA in the roof apex beyond the preparation kitchen.
LETTING ACCOMMODATION
FIRST & SECOND FLOORS
Rooms 11: TRIPLE ROOM with three single beds and an EN SUITE SHOWER ROOM.
Bedroom 12: TWIN ROOM with EN SUITE SHOWER ROOM.
Bedroom 14: DOUBLE ROOM with EN SUITE BATHROOM.
Bedroom 15: DOUBLE ROOM with EN SUITE SHOWER ROOM.
Bedroom 16: FAMILY ROOM with two bedrooms (one TWIN and one DOUBLE) and a shared, EN SUITE SHOWER ROOM.
Bedroom 17: A SELF-CONTAINED FLAT which is let out on a monthly basis. It comprises a DOUBLE BEDROOM with KITCHENETTE and EN SUITE SHOWER ROOM.
Spacious OFFICE. STAFF ROOM which overlooks the high street. CLEANING CUPBOARD.
The second floor has an IRONING ROOM and a balcony which overlooks the BALLROOM. In addition, construction is underway to create six new EN SUITE DOUBLE BEDROOMS, a large STORAGE ROOM and a new IRONING ROOM.
NB: once the renovation of the second floor is complete, there will be a total of 11 en suite letting rooms and a one bedroom, self-contained apartment.
EXTERNAL
The rear CAR PARK has space for six vehicles. The vendor is currently exploring the possibility of expanding the parking area using some neighbouring land.
Front entrance off Fore Street into the MAIN BAR, an open plan trading area which comprises three sections: a cosy LOUNGE AREA to the front, a DINING AREA near the bar and to the rear, and a GAMES SPACE which occupies the centre of the ground floor. Centrally positioned in the trading area is a large, wood fronted, polished top bar servery with back bar display and canopy above. The MAIN BAR is presented with some wall panelling, nonslip flooring and fitted carpet, as well as pool tables, darts boards, flat screen TVs and a DJ PERFORMING AREA. Collectively, the main bar can seat approximately 90 customers with plenty more standing. There is a side entrance into the main bar from the HOTEL RECEPTION AREA which also provides separate access to the LETTING ACCOMMODATION.
Hotel reception area with RECEPTION OFFICE and counter top. Ladies’ and Gentlemen’s CUSTOMER TOILETS are located to the rear of the main bar.
CATERING KITCHEN fitted with quarry tile flooring, stainless steel worktops, equipment and extraction. BOILER ROOM. DRY STORE. LAUNDRY ROOM. SPIRIT STORE. FRIDGE/FREEZER STORE with walk-in COLD ROOM. WASHUP AREA with pull down commercial dishwasher. There is also a KEG STORE, a second BOTTLE STORE, a WORKSHOP and a GLASSWARE STORE.
FIRST FLOOR
A staircase from the hotel entrance leads to a large, interconnecting hallway providing access to the letting rooms and the BALLROOM, as well as additional Ladies’ and Gentlemen’s CUSTOMER TOILETS. The BALLROOM is a large hall with high ceilings. It has fitted carpet and wooden floorboards and its own panel fronted bar servery with STOREROOM behind. The ballroom seats approximately 80 but is licensed for up to 150 customers. It is primarily used for darts tournaments, weddings, functions, meetings and private parties.
Beyond the ballroom is a PREPARATION KITCHEN with vinyl flooring. There is a large STORAGE AREA in the roof apex beyond the preparation kitchen.
LETTING ACCOMMODATION
FIRST & SECOND FLOORS
Rooms 11: TRIPLE ROOM with three single beds and an EN SUITE SHOWER ROOM.
Bedroom 12: TWIN ROOM with EN SUITE SHOWER ROOM.
Bedroom 14: DOUBLE ROOM with EN SUITE BATHROOM.
Bedroom 15: DOUBLE ROOM with EN SUITE SHOWER ROOM.
Bedroom 16: FAMILY ROOM with two bedrooms (one TWIN and one DOUBLE) and a shared, EN SUITE SHOWER ROOM.
Bedroom 17: A SELF-CONTAINED FLAT which is let out on a monthly basis. It comprises a DOUBLE BEDROOM with KITCHENETTE and EN SUITE SHOWER ROOM.
Spacious OFFICE. STAFF ROOM which overlooks the high street. CLEANING CUPBOARD.
The second floor has an IRONING ROOM and a balcony which overlooks the BALLROOM. In addition, construction is underway to create six new EN SUITE DOUBLE BEDROOMS, a large STORAGE ROOM and a new IRONING ROOM.
NB: once the renovation of the second floor is complete, there will be a total of 11 en suite letting rooms and a one bedroom, self-contained apartment.
EXTERNAL
The rear CAR PARK has space for six vehicles. The vendor is currently exploring the possibility of expanding the parking area using some neighbouring land.
The Business
The Phoenix Hotel has been under our client’s ownership since 2008. It operates as a late night, town centre venue and coaching inn, and its hotel rooms cater for contractors, council tenants and visitors to the town, as well as holidaymakers breaking up their journey to the South West. The pub side of the business is heavily driven by wet sales and the hotel is Chard’s ‘go to’ late-night music and bar venue. It hosts live music evenings, karaoke and monthly open mic nights as well as darts teams on Mondays and Thursdays and pool leagues every Sunday. Mid-week and Sunday roasts are also served.
For the year ending 31 May 2024, annual net sales were £792,821, with a gross profit of £517,983. The business has experienced consistently high levels of turnover throughout our client’s ownership. Further accounting information may be made available to serious parties following a formal viewing.
We are of the opinion that The Phoenix Hotel would suit an experienced operator or a corporation wishing to continue to promote the business’s well-supported drinking trade and improve the letting accommodation available at the premises still further.
For the year ending 31 May 2024, annual net sales were £792,821, with a gross profit of £517,983. The business has experienced consistently high levels of turnover throughout our client’s ownership. Further accounting information may be made available to serious parties following a formal viewing.
We are of the opinion that The Phoenix Hotel would suit an experienced operator or a corporation wishing to continue to promote the business’s well-supported drinking trade and improve the letting accommodation available at the premises still further.
Tenure
FREEHOLD £890,000 to include goodwill, fixtures and fittings. Stock at valuation in addition.
No direct approach to be made to the business; please direct all communications through Sidney Phillips.
Viewing strictly by appointment only.
No direct approach to be made to the business; please direct all communications through Sidney Phillips.
Viewing strictly by appointment only.
Licence
Full premises licence is held for the sale of alcohol until 03:00.
The opening hours for the premises are:
Sunday – Thursday: 08:30-03:00
Fridays and Saturdays: 08:30-04:00
The opening hours for the premises are:
Sunday – Thursday: 08:30-03:00
Fridays and Saturdays: 08:30-04:00
Services
All mains services are connected.
Local Authority: Somerset Council.
Rateable Value: £60,300 as at April 2023.
Local Authority: Somerset Council.
Rateable Value: £60,300 as at April 2023.
Enquire about this listing
Joseph James
Wessex